Skip to content
Project examples
Work by Industry and Scope
Choose an industry to filter the examples. Each example links to the service it relates to.
Office fit-out
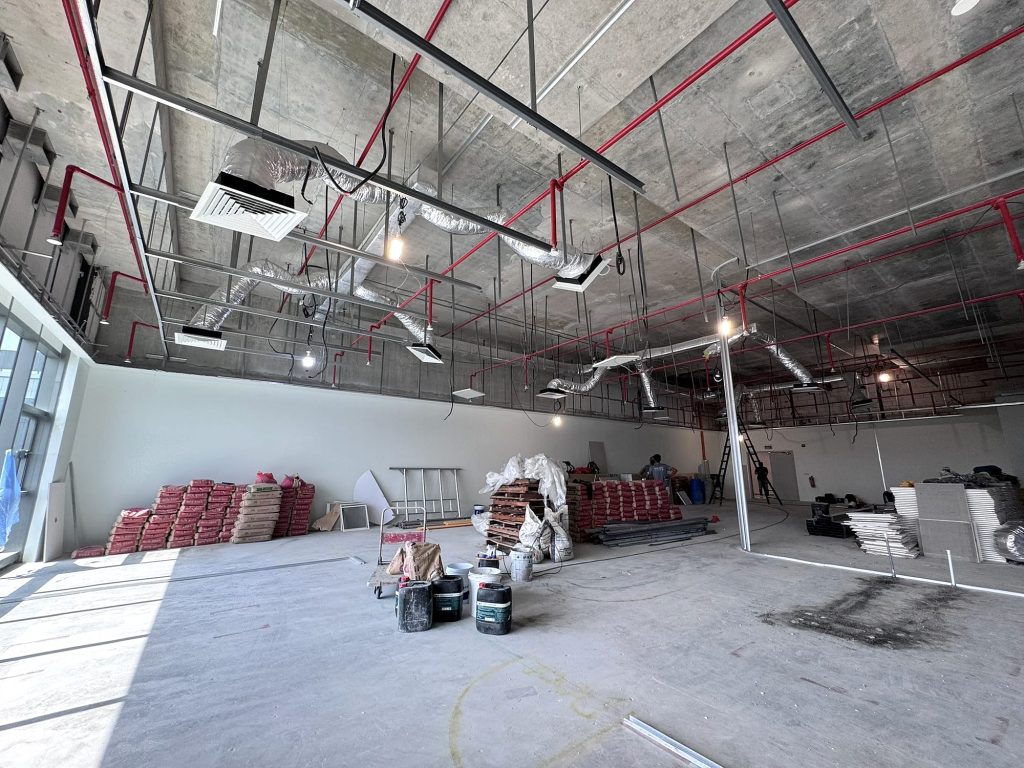
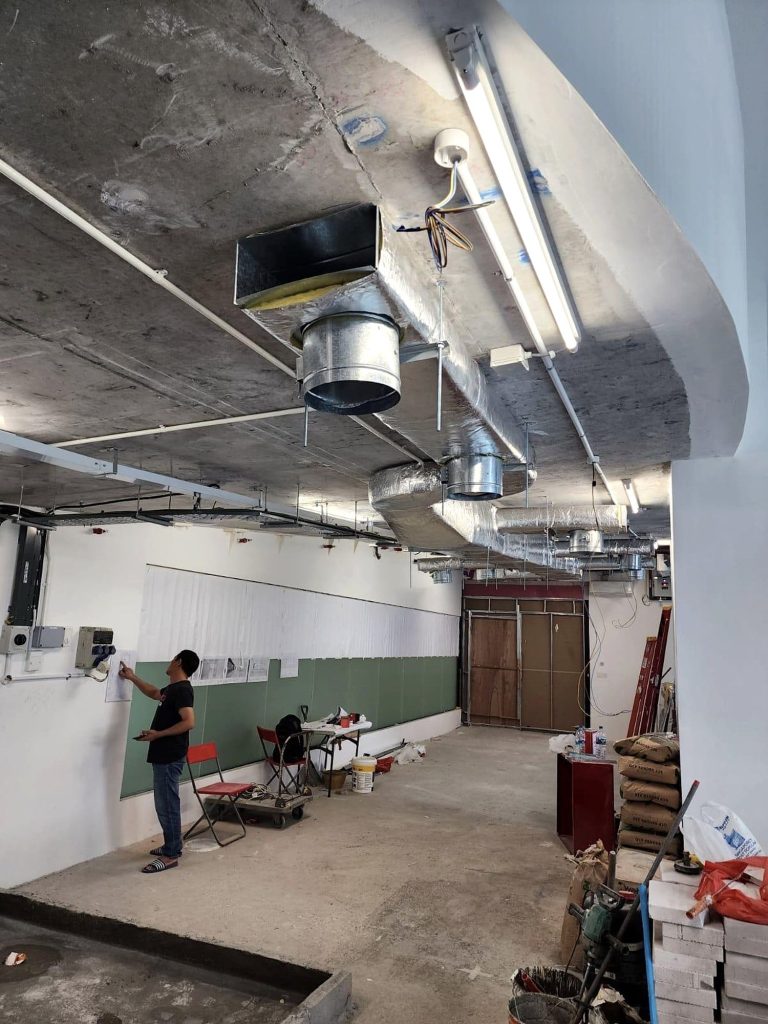
Ductwork installation in an office shell space
Insulated flexible ducts connected to ceiling cassette units across an open office ceiling, installed ahead of ceiling and partition works.
Office
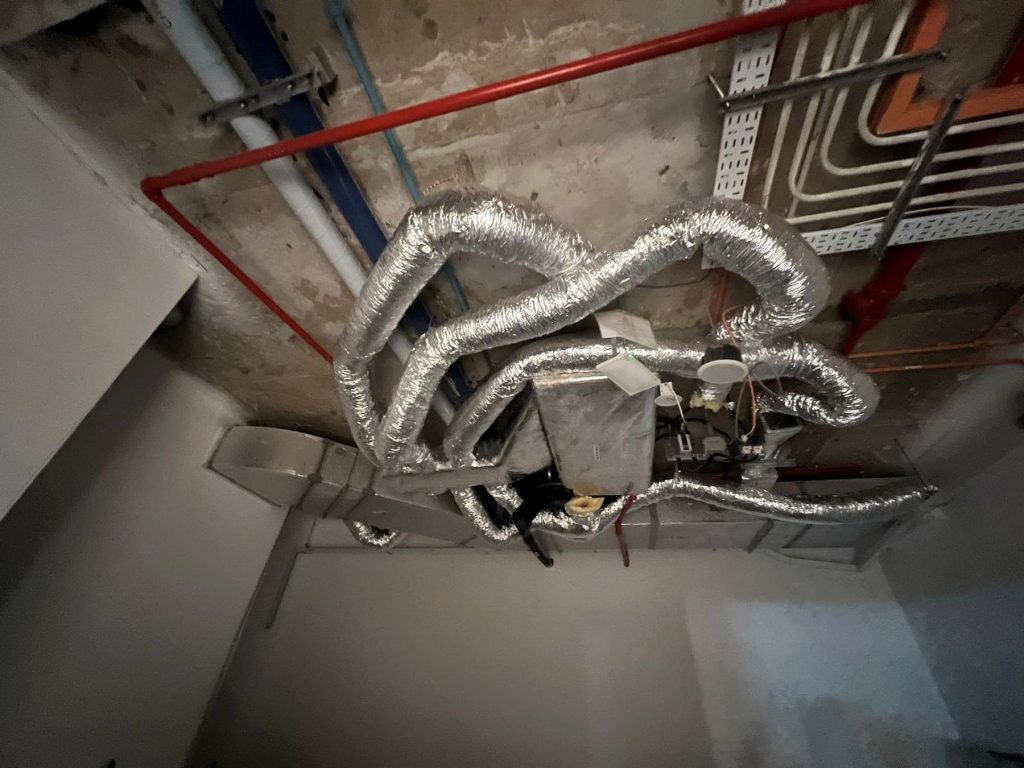
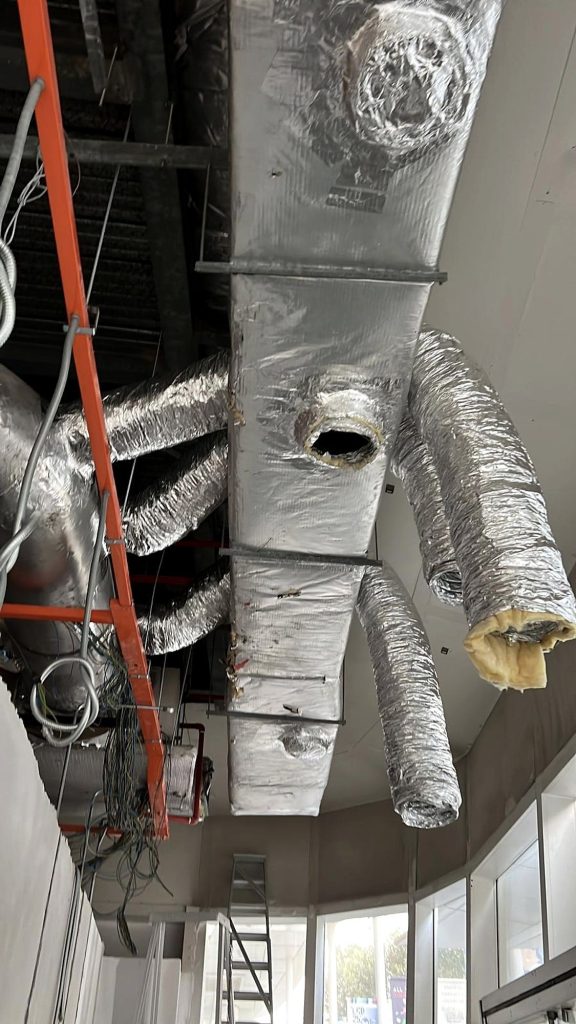
Fan coil unit with insulated flexible ducts
Insulated flexible ducts connected to a fan coil unit above the ceiling, with the connections supported and sealed.
Office renovation
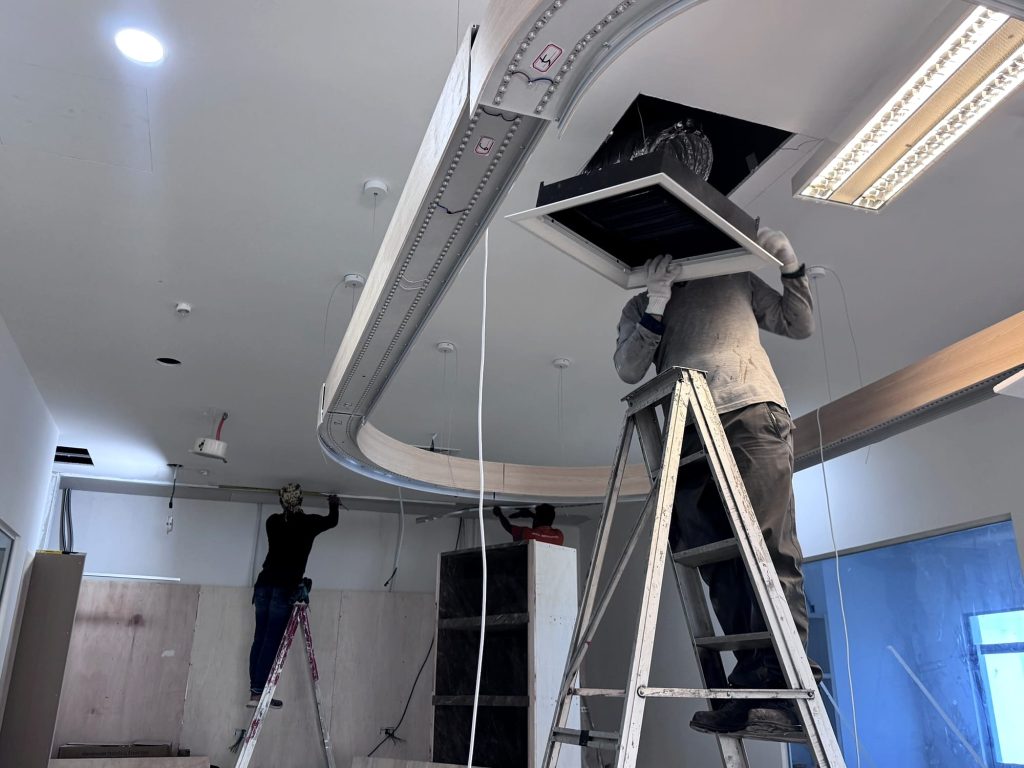
Ceiling diffuser installation
A ceiling air diffuser being positioned and connected within a curved ceiling feature during an office renovation.
Completed office fit-out
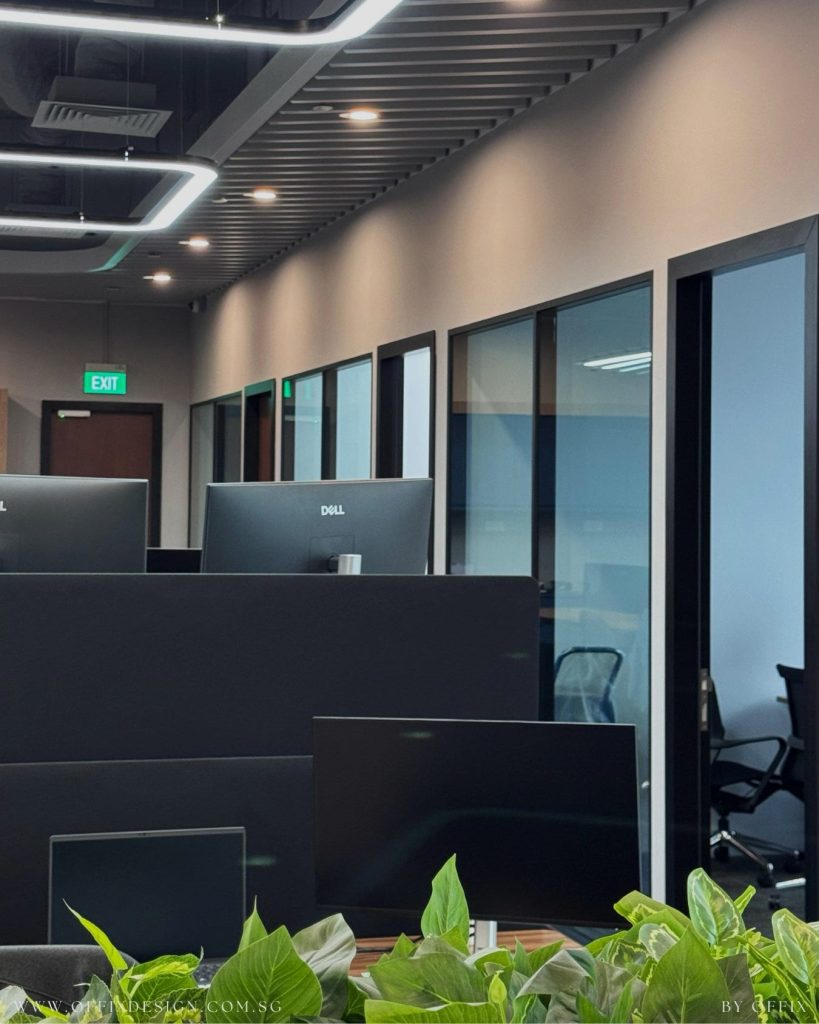
Open-plan working area
A completed open-plan working area with glass-fronted rooms, with ceiling ductwork and diffusers installed as part of the fit-out.
Cleanroom and technical space
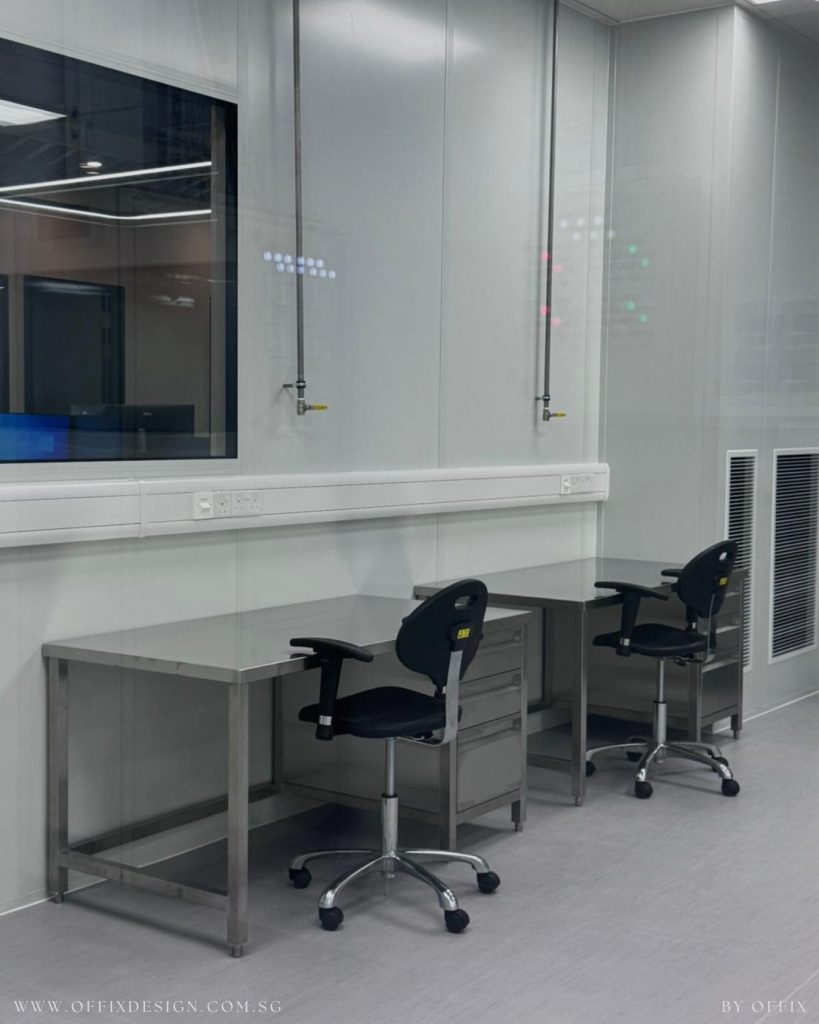
Cleanroom support area
A completed cleanroom support area where ductwork and air distribution formed part of the fit-out scope.
F&B and commercial kitchen
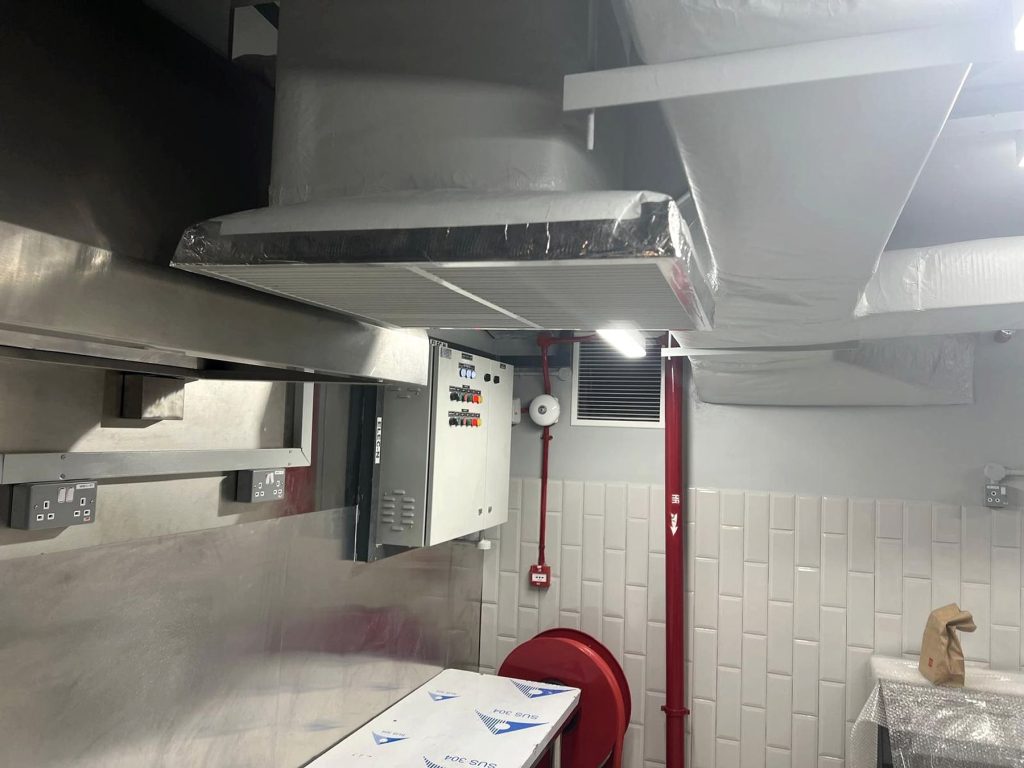
Kitchen exhaust hood and duct
Exhaust hood and ductwork serving a commercial kitchen cooking line, connected through to the exhaust route above.
Restaurant
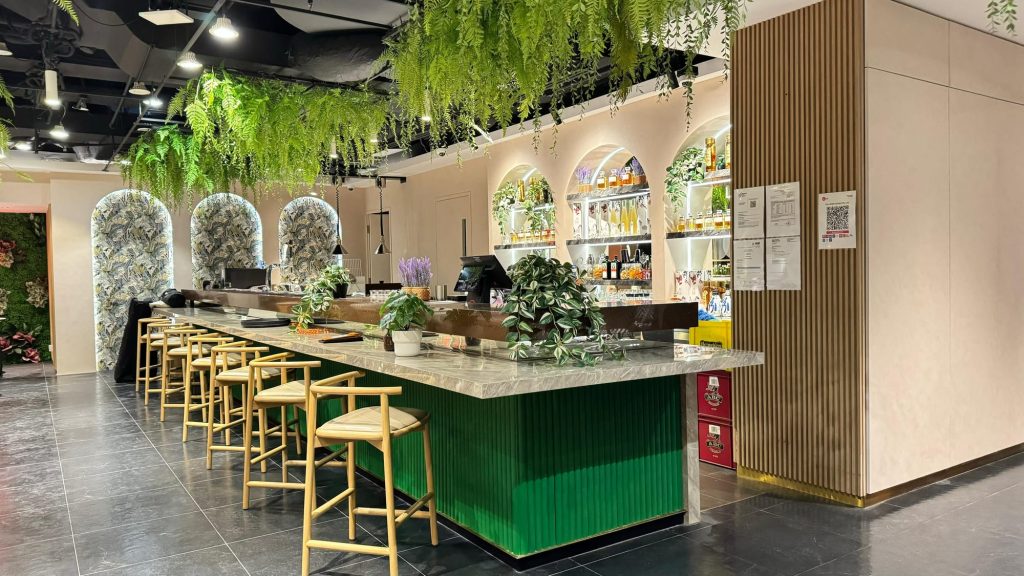
Restaurant bar and dining area
A completed restaurant bar and dining area, with ductwork and air outlets coordinated with the ceiling and feature lighting.
Staff canteen
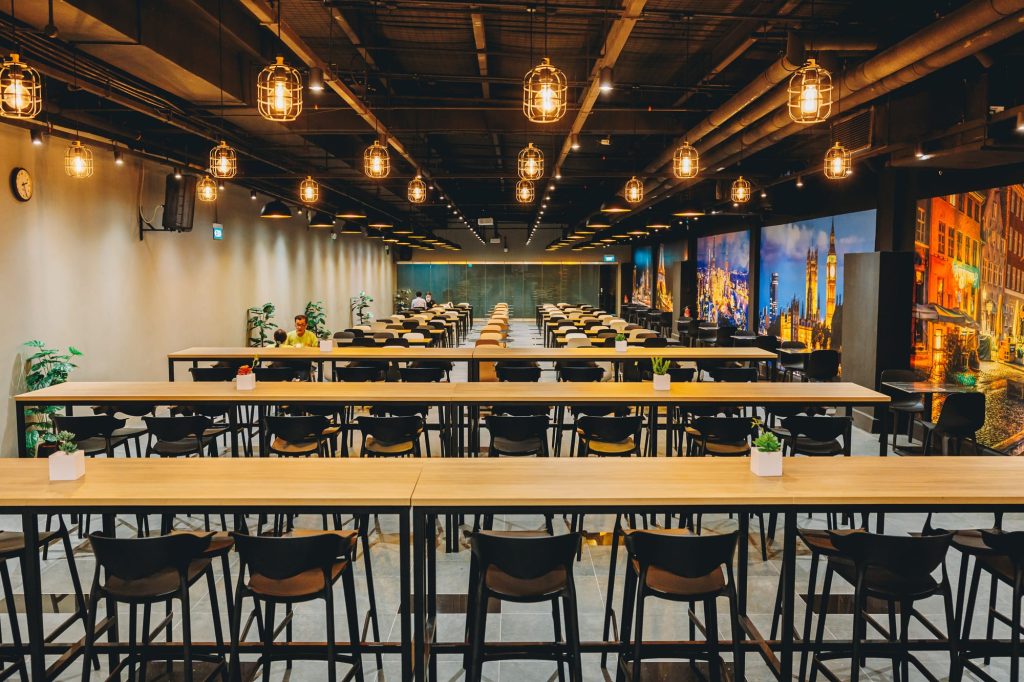
Staff canteen dining hall
A completed large-format staff canteen dining hall, with ductwork and air distribution as part of the fit-out scope.
Retail
Spiral duct and plenum in a retail unit
Spiral duct feeding a plenum box and branch ducts above the ceiling of a retail unit.
Ductwork fabrication
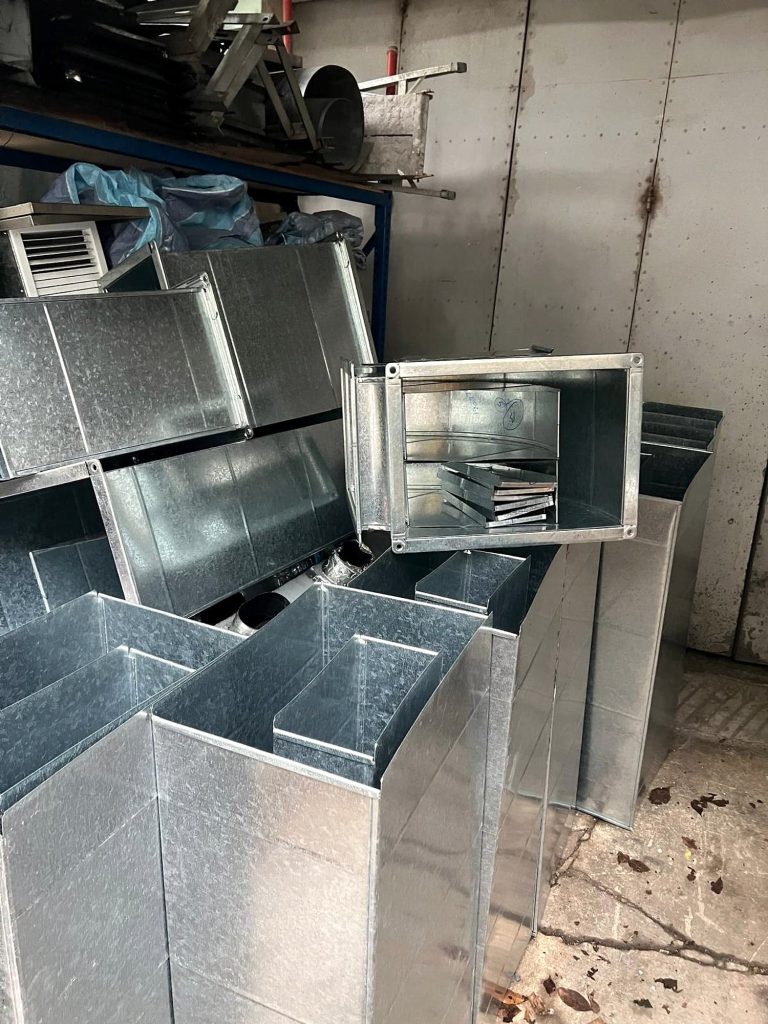
Galvanised duct sections
Galvanised rectangular duct sections and fittings produced to project dimensions and staged for installation.
Existing building
Insulated duct branch connection
A branch connection on existing insulated ductwork, reviewed for sealing and insulation condition.
Office reinstatement
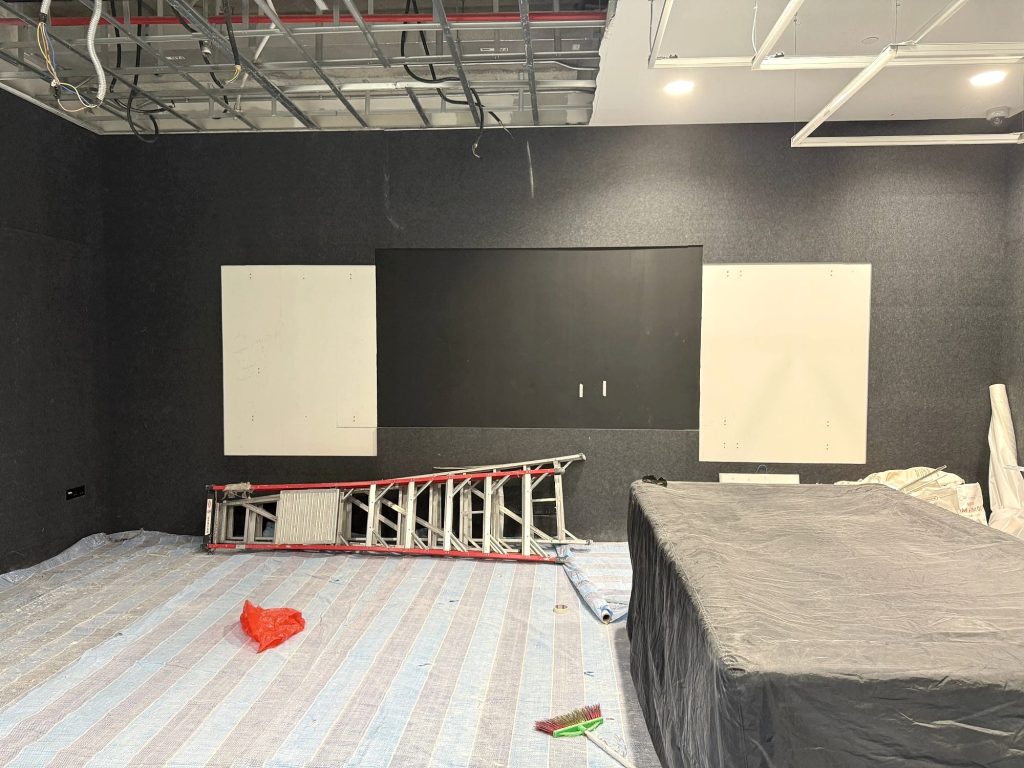
Room prepared for reinstatement
A stripped-out room with ceiling services exposed, where ductwork and services are reviewed for removal, relocation or reinstatement.
Case studies
More Project Detail on Request
Requirement, work carried out and site constraints can be shared for relevant projects when you send us your enquiry. Tell us the type of space and the ductwork scope and we can point you to the closest examples.
Have a similar requirement?
Tell Us About Your Project
Send us your layout, drawings or site photos. Our team can review the ductwork requirement and advise on the next step.
Cookies on this site We use cookies for basic site function and, with your permission, anonymous analytics that help us improve the site. You can change your choice any time. Privacy Policy
Decline Accept