Duct Installation & ModificationNew ductwork, extensions, rerouting and modifications for office fit-outs, renovations and commercial projects.Duct Repair, Leakage & RectificationWe inspect and rectify duct leakage, damaged sections, insulation issues and other problems affecting existing ductwork.Reinstatement & RelocationRelocate, reroute or reinstate existing ductwork when tenants move, layouts change or spaces are reconfigured.Duct FabricationDuct sections and fittings fabricated according to project drawings and installation requirements.
Testing, Adjusting & Balancing (TAB)We measure airflow, make the required adjustments and balance the system against project requirements before handover. Results can be documented where required for project review or handover.Kitchen Exhaust DuctworkKitchen exhaust ductwork for new installations, modifications and repairs in F&B and commercial kitchen environments.Fire-Rated & Smoke-Control DuctworkInstallation and project works for fire-rated and smoke-control ductwork according to the required project design and specifications.
CallWhatsAppSurvey
Services / Fire-Rated & Smoke-Control Ductwork
Fire-rated · smoke-control ductwork

Fire-Rated & Smoke-Control Ductwork in Singapore

Specialist ductwork for projects where the approved design requires fire-rated or smoke-control duct systems.
Ventix supports installation and associated ductwork works according to the project drawings, specifications and required site coordination.
Commercial Projects · Approved Drawings · Specialist Scope
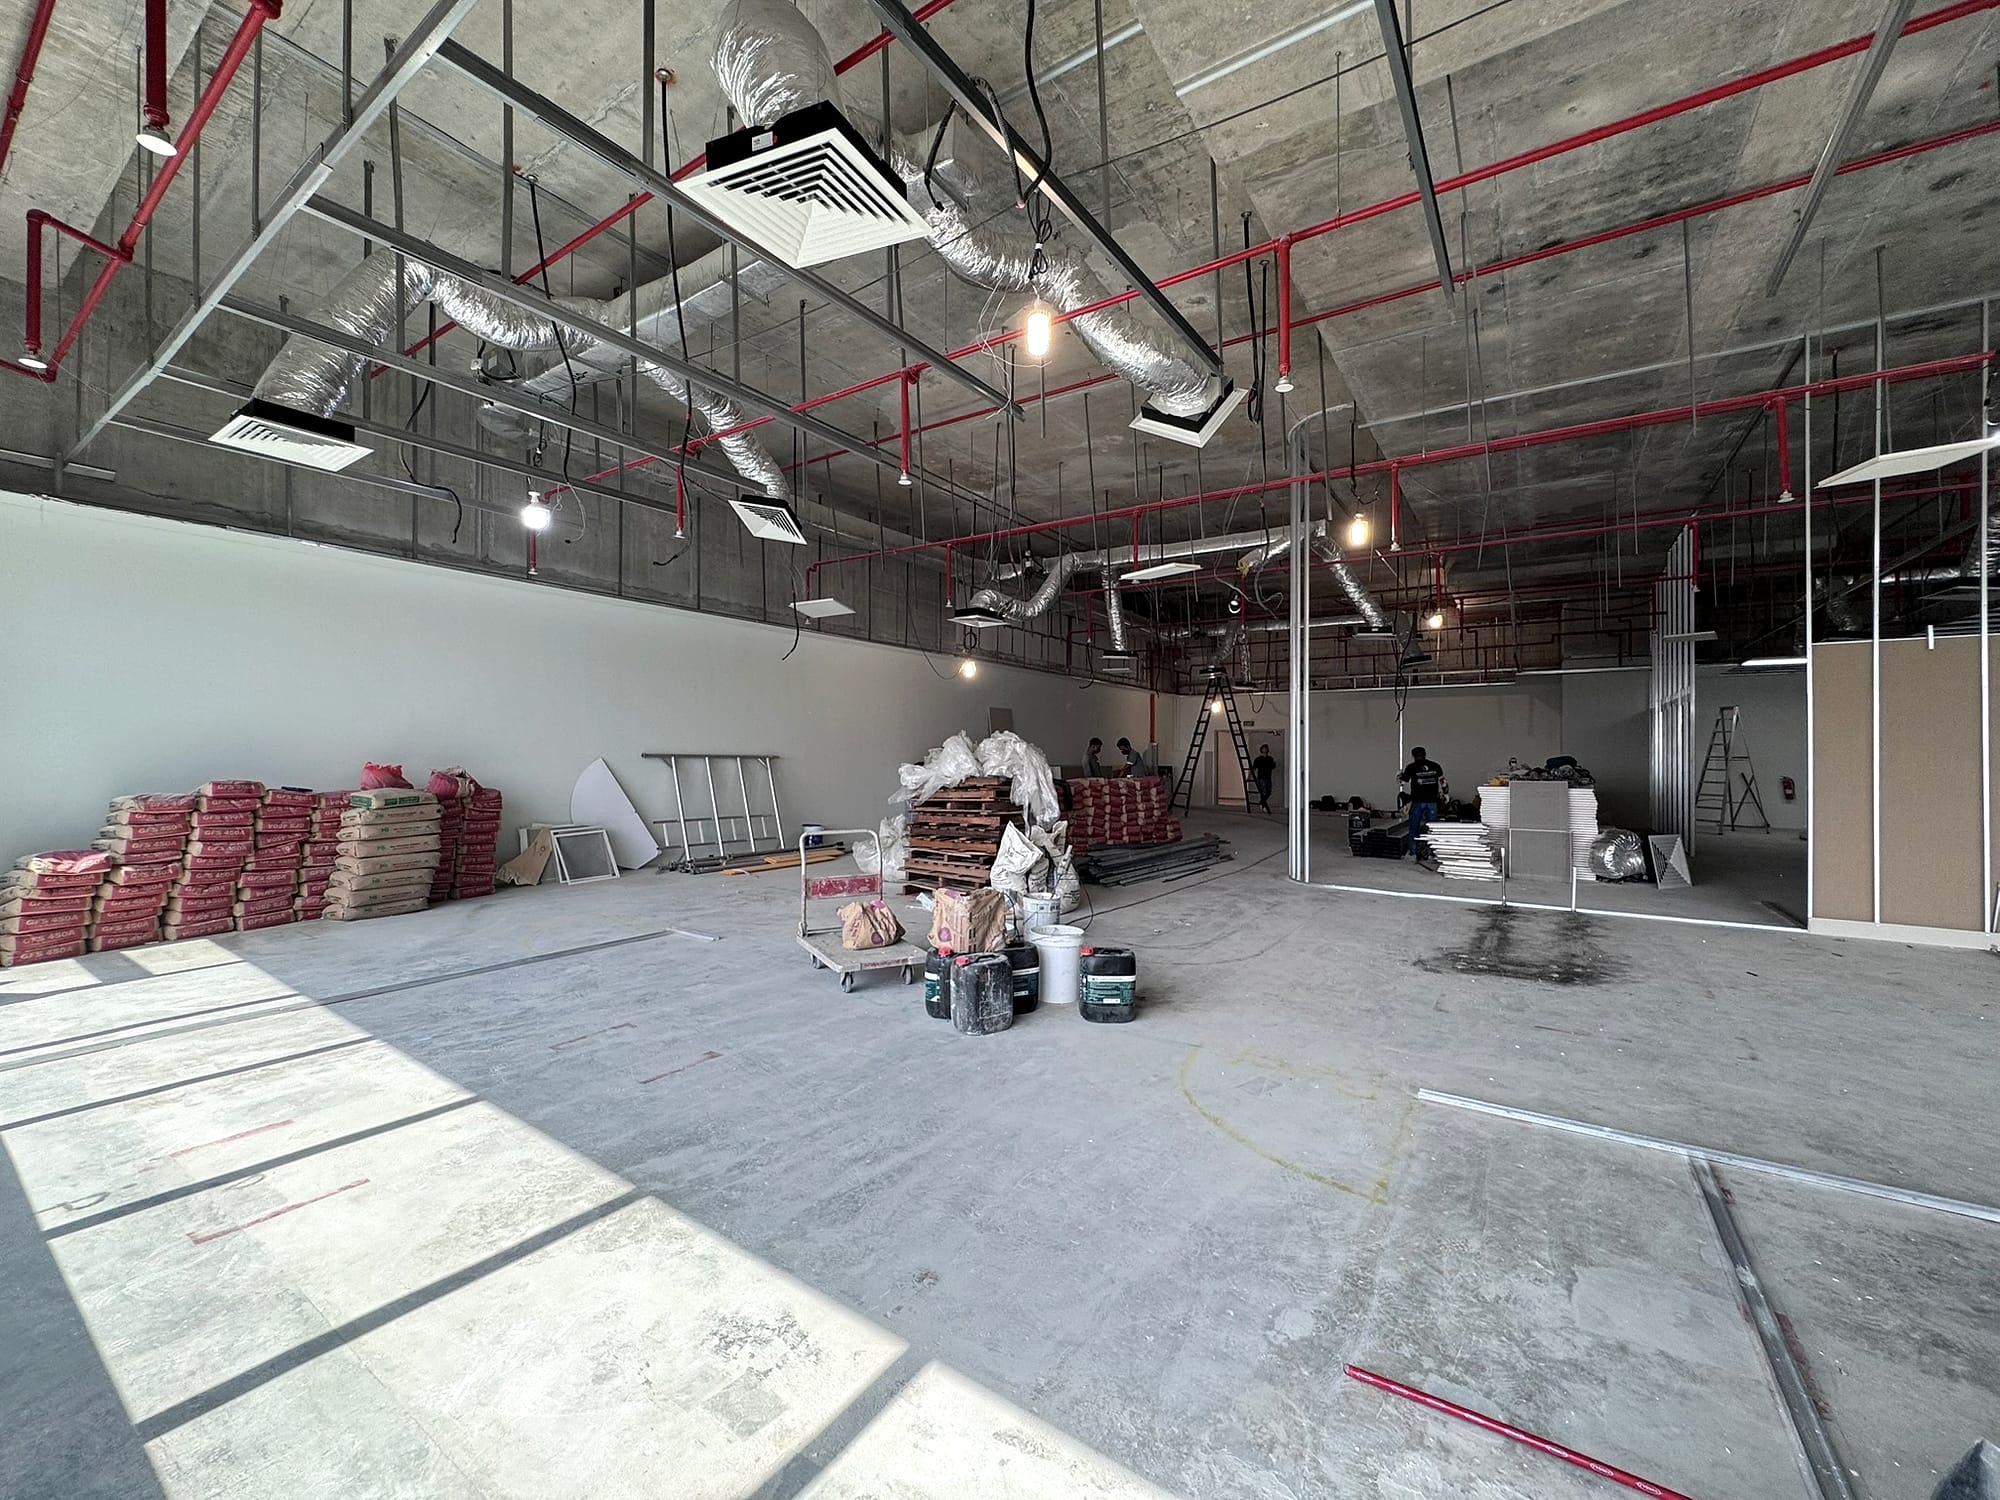
Insulated duct runs across an office shell space ceiling
The basics

What Is Fire-Rated & Smoke-Control Ductwork?

Fire-rated ductwork is ductwork designed as part of a building’s fire-safety strategy where the project requires a specified level of fire resistance.

Smoke-control ductwork forms part of systems intended to manage or extract smoke during a fire-related event.

The exact duct construction, system requirement and installation details depend on the approved project design and specification.

This is not ordinary ductwork with a different label. The project requirement determines the system and installation detail.

Project requirements

Where Fire-Rated or Smoke-Control Ductwork May Be Required

Commercial Buildings

Projects where the approved mechanical or fire-safety design specifies specialist ductwork.

Smoke-Control Systems

Ductwork forming part of designated smoke extraction or control systems.

Fire-Sensitive Routes

Duct routes where project specifications require a rated construction.

Fit-Out & Alteration Works

Existing projects where specialist ductwork needs to be extended, replaced or modified according to approved requirements.
Service scope

Fire-Rated & Smoke-Control Ductwork Services

The scope follows the approved project drawings, specifications and agreed responsibilities.

Specialist Duct Installation

Install ductwork according to the relevant approved project details and agreed scope. See duct installation & modification.

Duct Modification

Modify or extend existing specialist duct routes where permitted by the approved project requirements.

Replacement Works

Replace affected duct sections where required as part of an agreed project scope.

Duct Fabrication

Coordinate fabrication according to confirmed project details and specifications where applicable. See duct fabrication.

Site Coordination

Coordinate ductwork installation with surrounding services, access requirements and the project programme.
Project coordination

Built to the Approved Project Requirement

Fire-rated and smoke-control ductwork should not be specified from a generic website description.

Before work starts, the required system, approved drawings, specifications and installation details should be reviewed with the relevant project team.

Approved Drawings

Work from confirmed project drawings and required installation details.

Defined Scope

Clarify the ductwork scope, interfaces and project responsibilities before execution.

Site Coordination

Coordinate the specialist ductwork with access, surrounding services and the wider construction programme.
How it works

Our Specialist Ductwork Process

Review Project Requirements

Review the drawings, specification and agreed ductwork scope.

Confirm Details

Confirm the required route, sections, interfaces and relevant project requirements.

Coordinate

Coordinate access, installation sequence and surrounding building services.

Fabricate & Install

Carry out the agreed specialist ductwork fabrication and installation scope where applicable.

Handover

Complete the relevant project records and handover requirements according to the agreed scope.
Why Ventix

Specialist Ductwork with Clear Project Coordination

Ductwork-First Capability

Ventix focuses on ductwork installation, modification and project execution.

Drawing-Led Scope

Specialist works are based on confirmed project drawings and requirements rather than assumptions.

Commercial Project Coordination

We coordinate ductwork around the wider construction and building-services programme.

Documentation Where Required

Relevant site and handover records can be provided where included in the agreed scope.
Common questions

Fire-Rated & Smoke-Control Ductwork FAQs

Fire-rated ductwork is specialist ductwork used where a project design requires a specified fire-resistance performance as part of the building’s fire-safety strategy.

Smoke-control ductwork forms part of systems intended to manage, extract or control smoke according to the approved project design.

No. The required duct type depends on the building design, system function and approved project specification.

Any modification should be reviewed against the approved project requirements and relevant design before work proceeds.

Ventix focuses on the ductwork scope. Fire-safety design responsibilities should be confirmed with the relevant consultant, engineer or project team.

Send the relevant project drawings, specifications, duct routes, project location, programme and required scope for review.

Specialist ductwork requirement?

Send Us the Project Drawings

If your project includes fire-rated or smoke-control ductwork, send us the approved drawings, specifications and required scope for review.

Thank you. We have your request.

We will review it and contact you to arrange a survey.