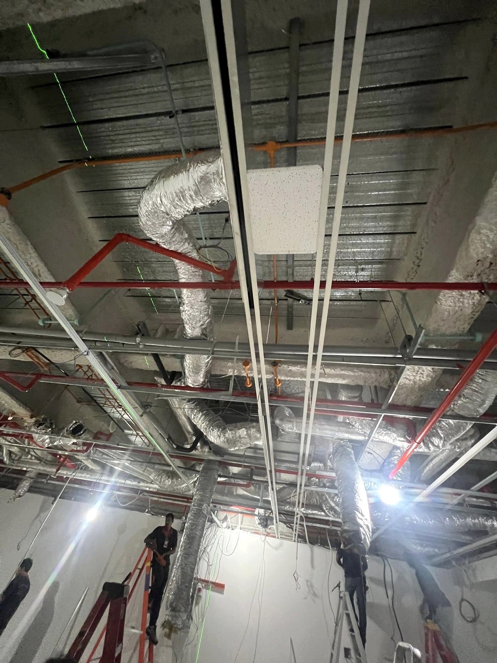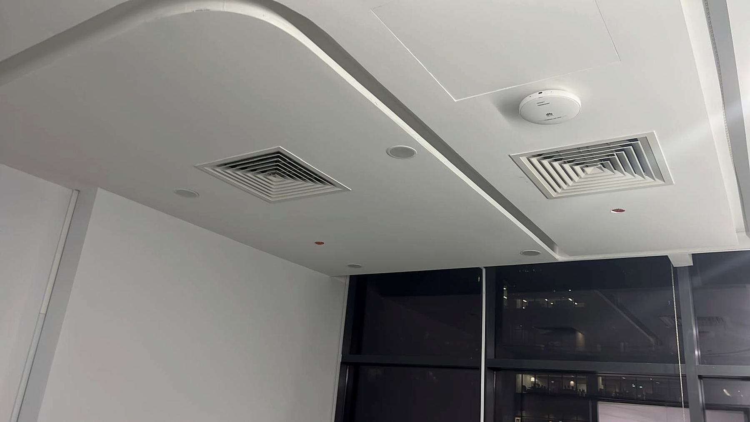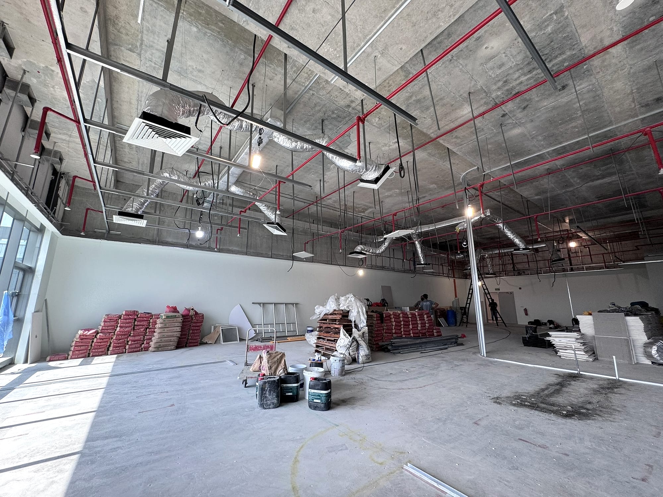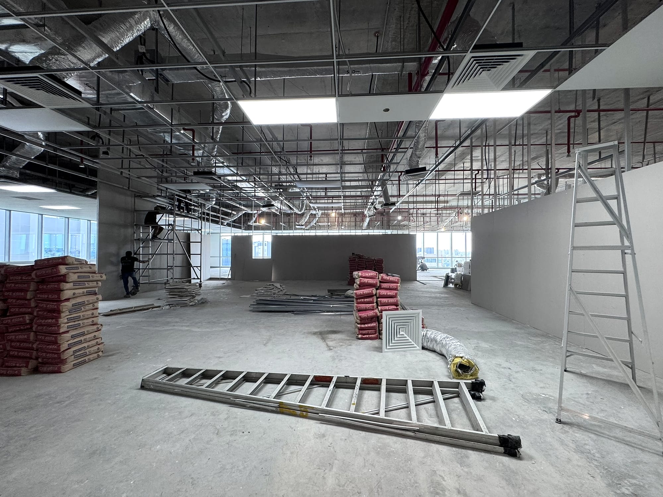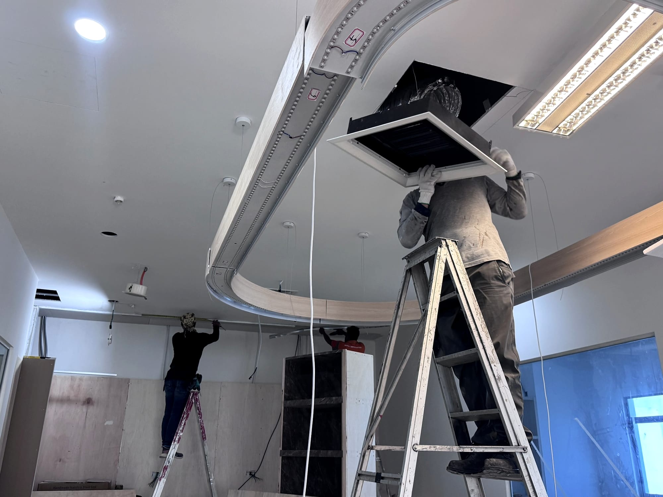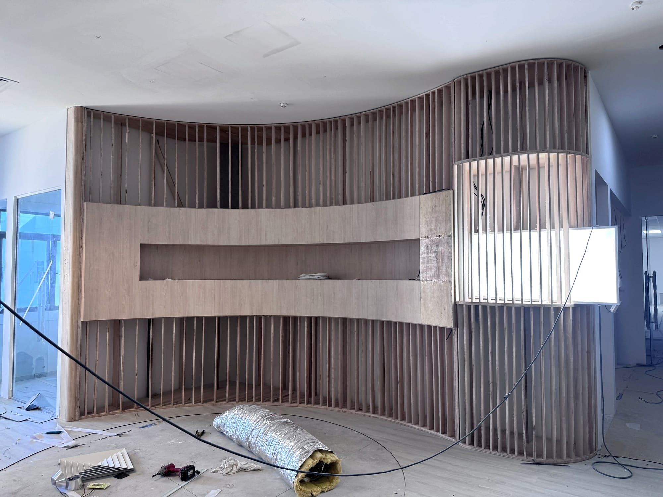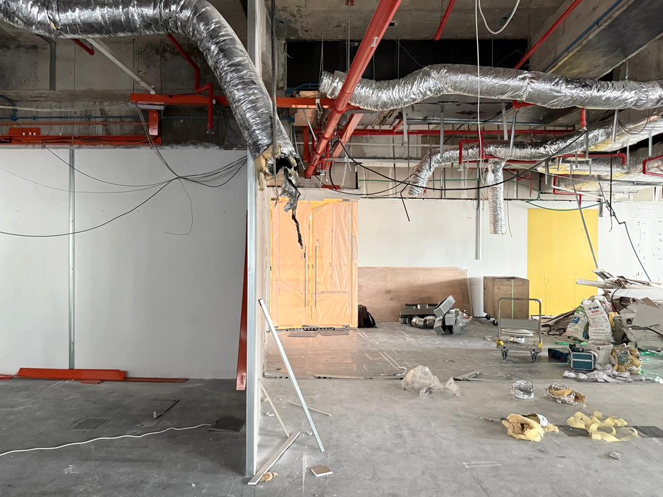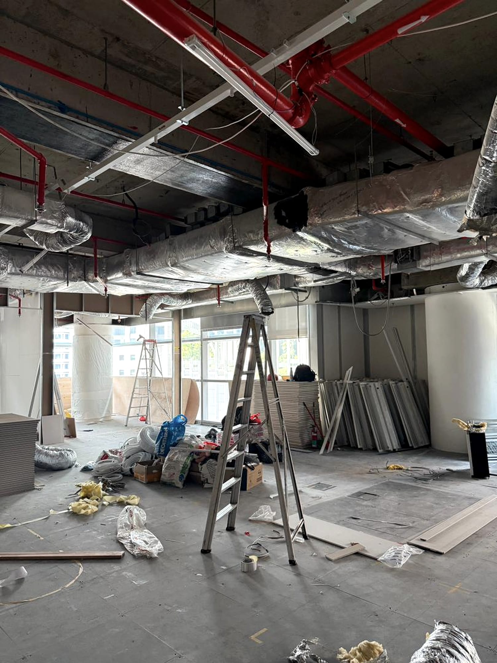
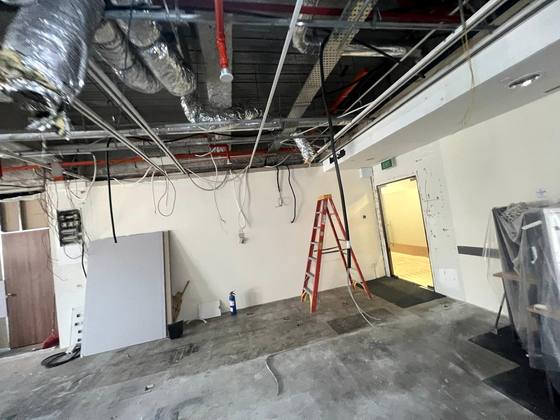
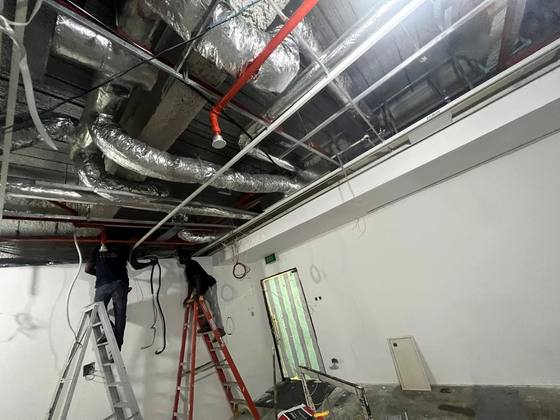
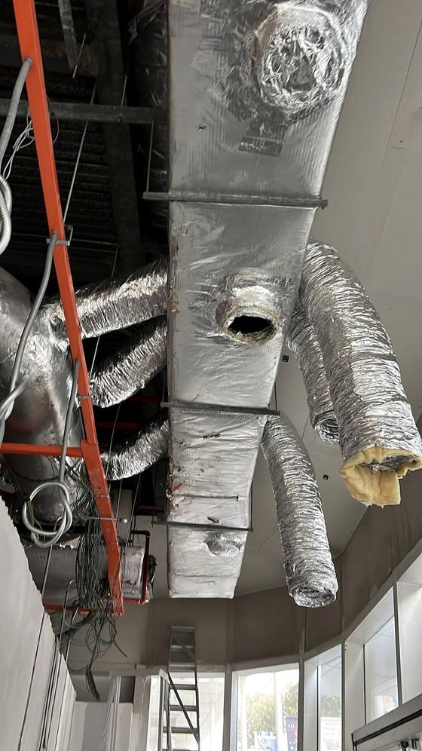
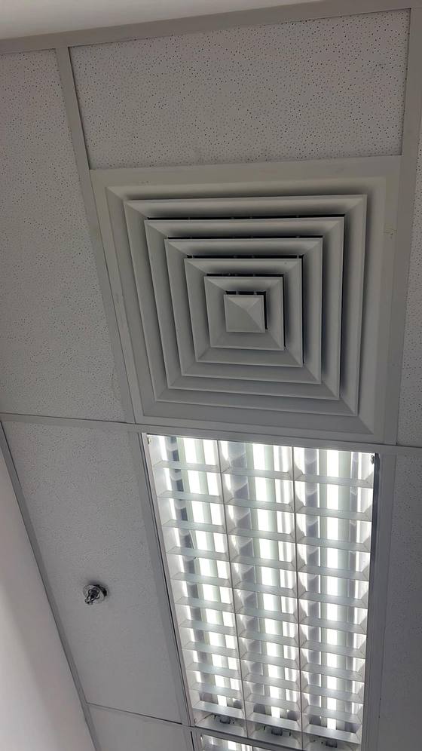
Ductwork is the network of ducts that moves air through a building as part of its ACMV or HVAC system.
It carries cooled or ventilated air from the system to different spaces, while other ducts may return or exhaust air from the building.
When layouts or building requirements change, ductwork may need to be installed, extended, rerouted or relocated. Existing systems may also require repair, leakage rectification or airflow balancing.
We build it, modify it, repair it and verify how it performs.
What we do
Ductwork Services
From new installation and modification to repair, fabrication and airflow testing, we support ductwork through different stages of a commercial project.
We measure airflow, make the required adjustments and balance the system against project requirements before handover. Results can be documented where required for project review or handover.
We support contractors, building teams and businesses that need ductwork installed, modified, repaired or tested as part of commercial projects and existing buildings.
Main Contractors & Fit-Out Contractors
Clear ductwork scope, responsive coordination and execution that fits the project programme.
Offices & Retail
Ductwork for fit-outs, layout changes, relocation and reinstatement works.
Building Management & FM
Support for duct leakage, repair, rectification, modification and airflow performance in existing buildings.
F&B Operators
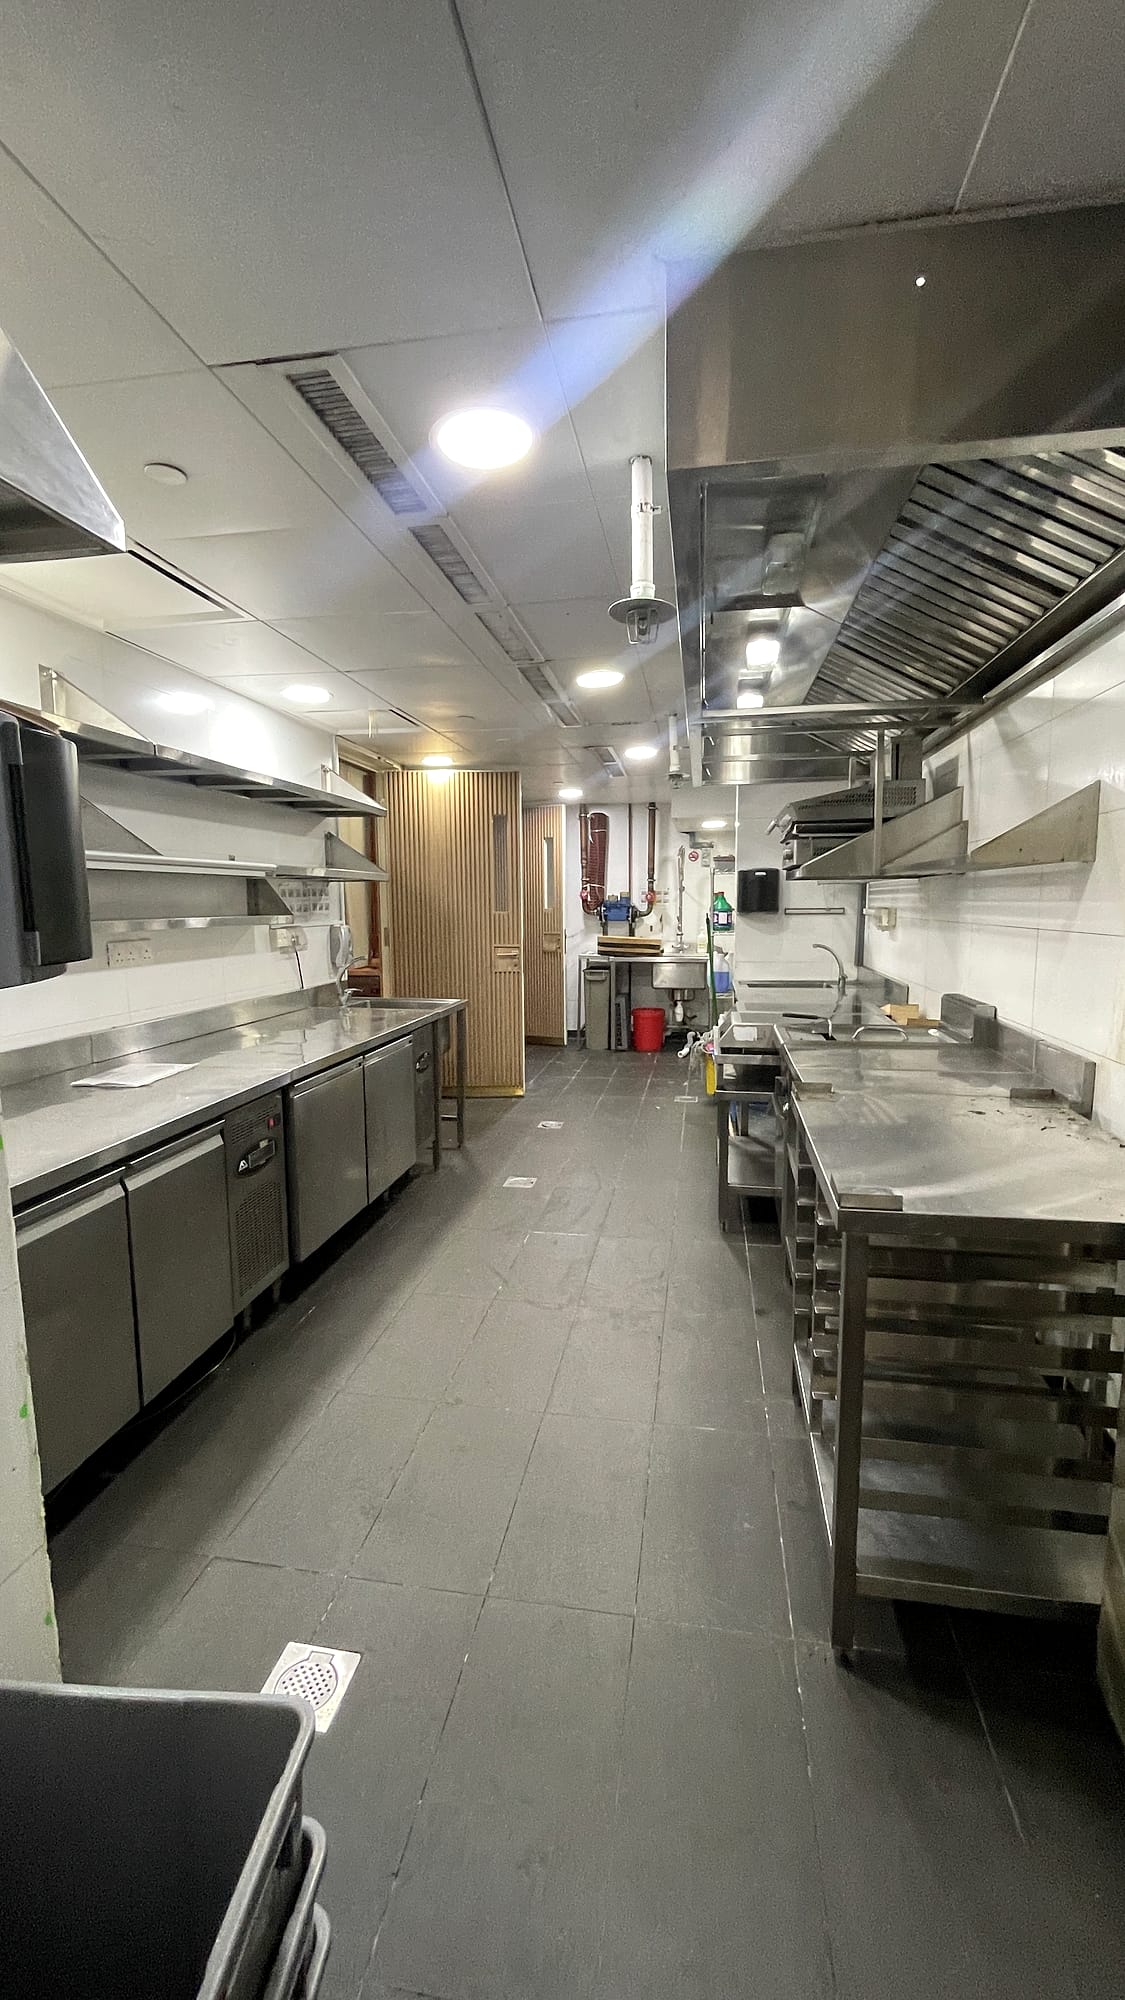
Kitchen exhaust ductwork for new installations, modifications and repairs in commercial kitchen environments.
Consultants & Project Teams
Clear scope, site coordination and testing documentation where required for project handover.
Why Ventix
Why Choose Ventix?
Ductwork-first expertise, clear coordination and practical execution from site assessment to handover.
Ductwork-First Expertise
We focus on duct installation, modification, repair and airflow performance rather than trying to cover every M&E trade.
New + Existing Systems
From new fit-outs to existing ductwork that needs rerouting, relocation or rectification, we work with both new and existing systems.
Clear Scope & Quotation
The required works, pricing and scope boundaries are defined clearly before execution.
One Accountable Contact
Where applicable, one project contact coordinates the work from site review through completion.
Measured, Not Assumed
Where testing is required, airflow is measured and adjusted against the project requirements rather than judged by appearance alone.
Documented Handover
Site records, photographs and testing documentation can be provided where required by the project scope.
Project experience
Ductwork Projects in Singapore
A look at ductwork installation, modification, repair and specialist works completed across commercial environments.
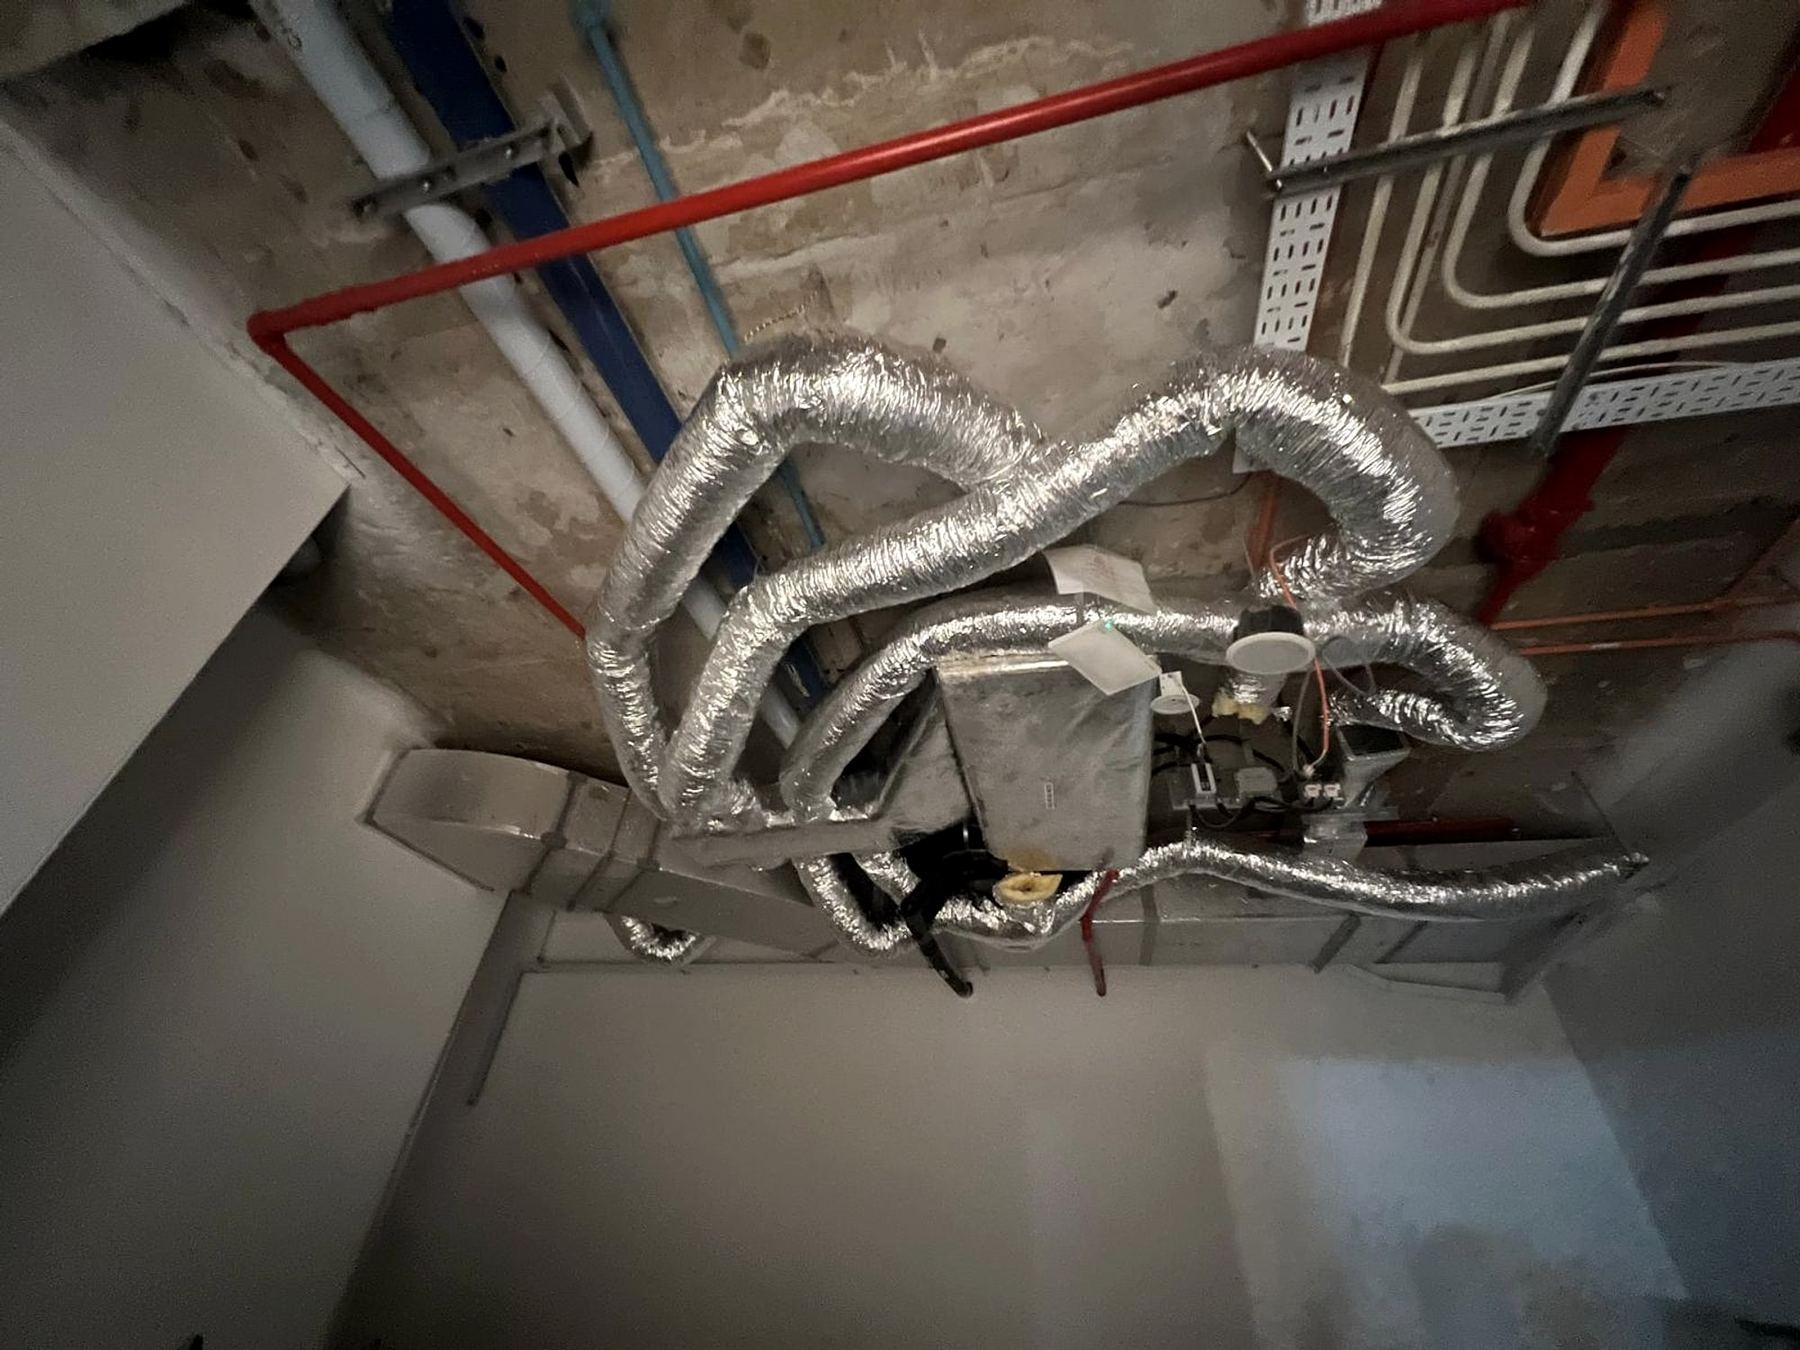
Fan coil unit with insulated flexible duct
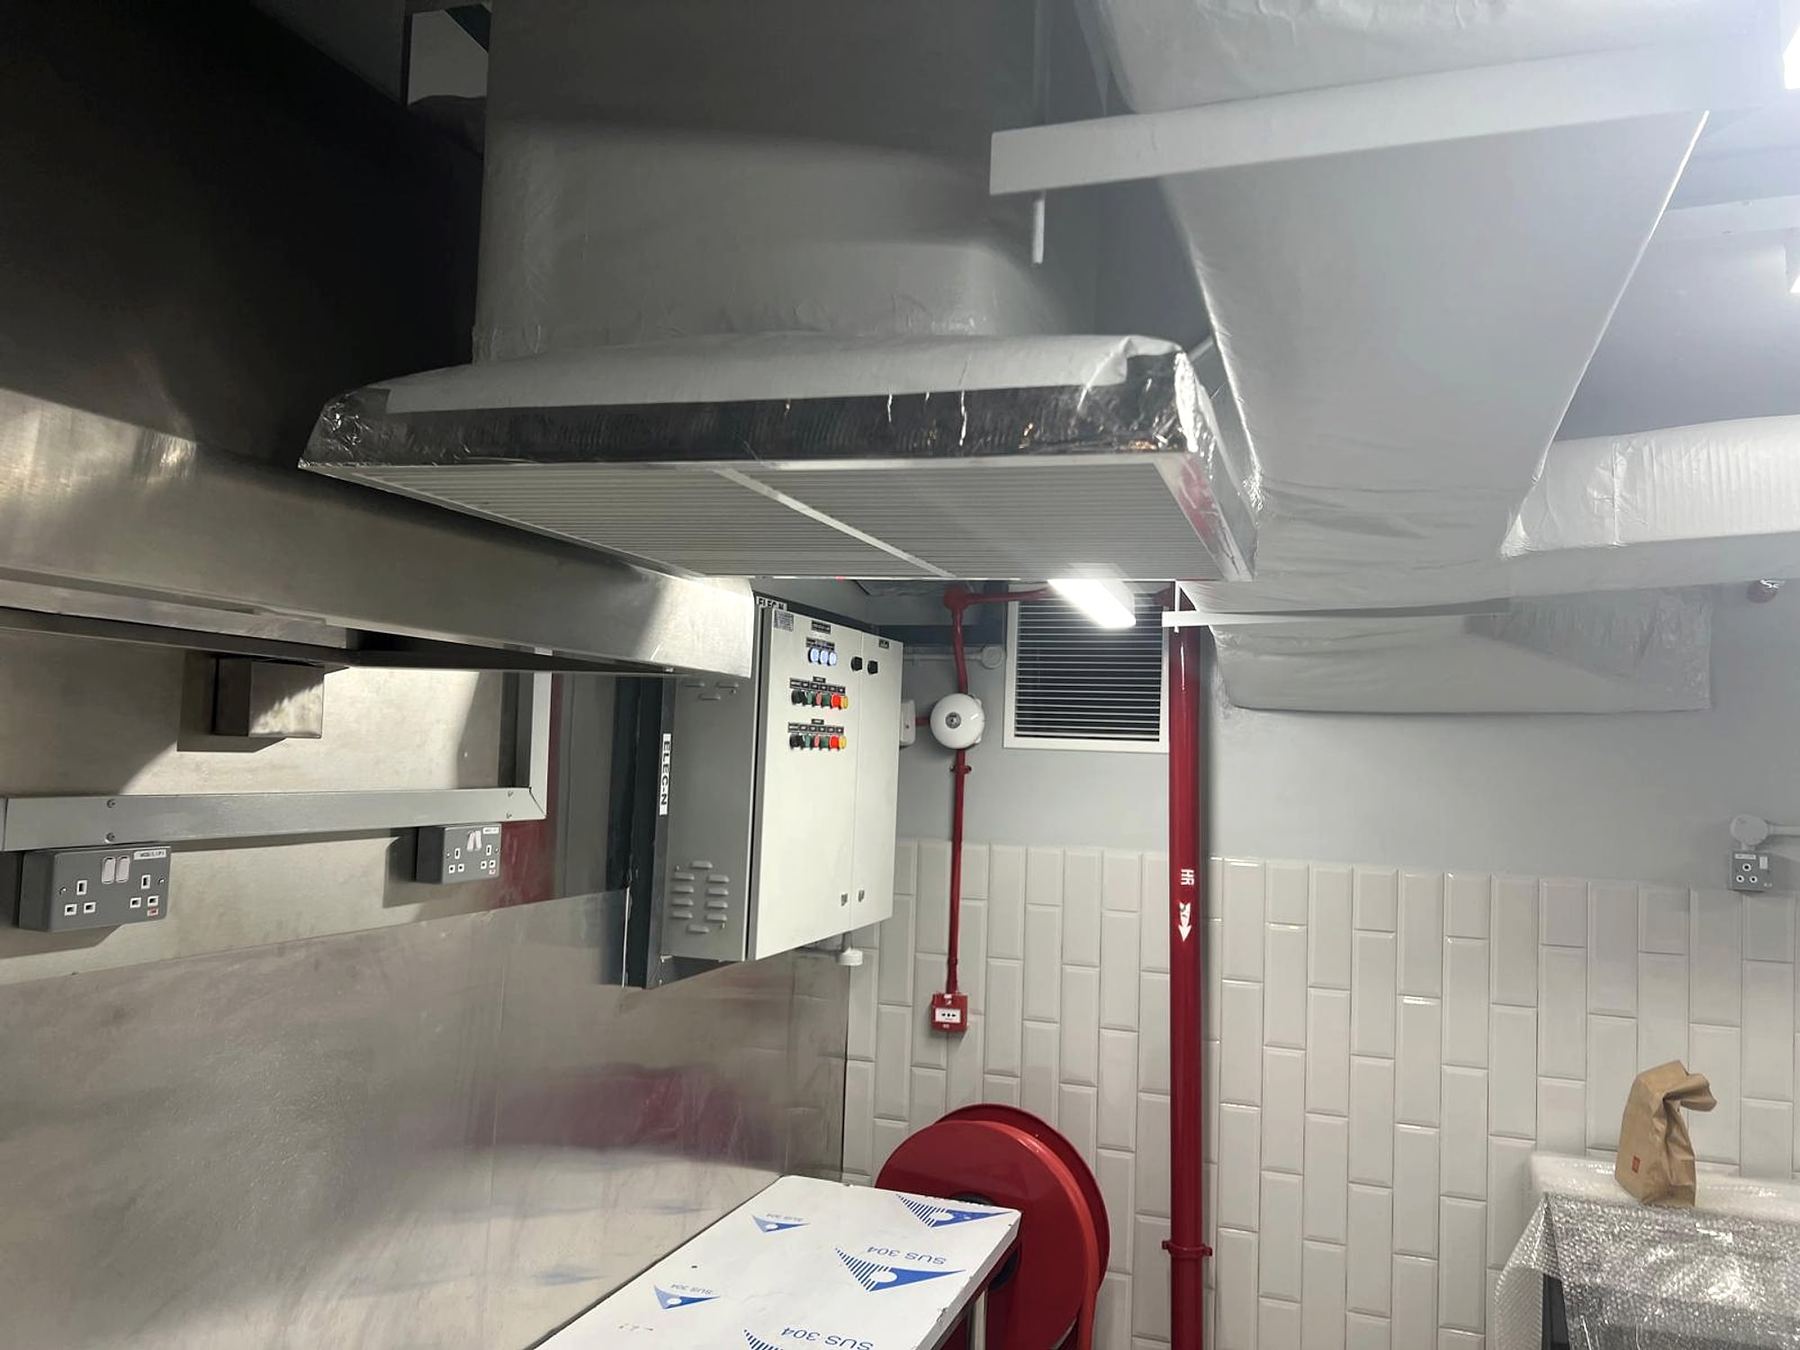
Kitchen exhaust hood and duct
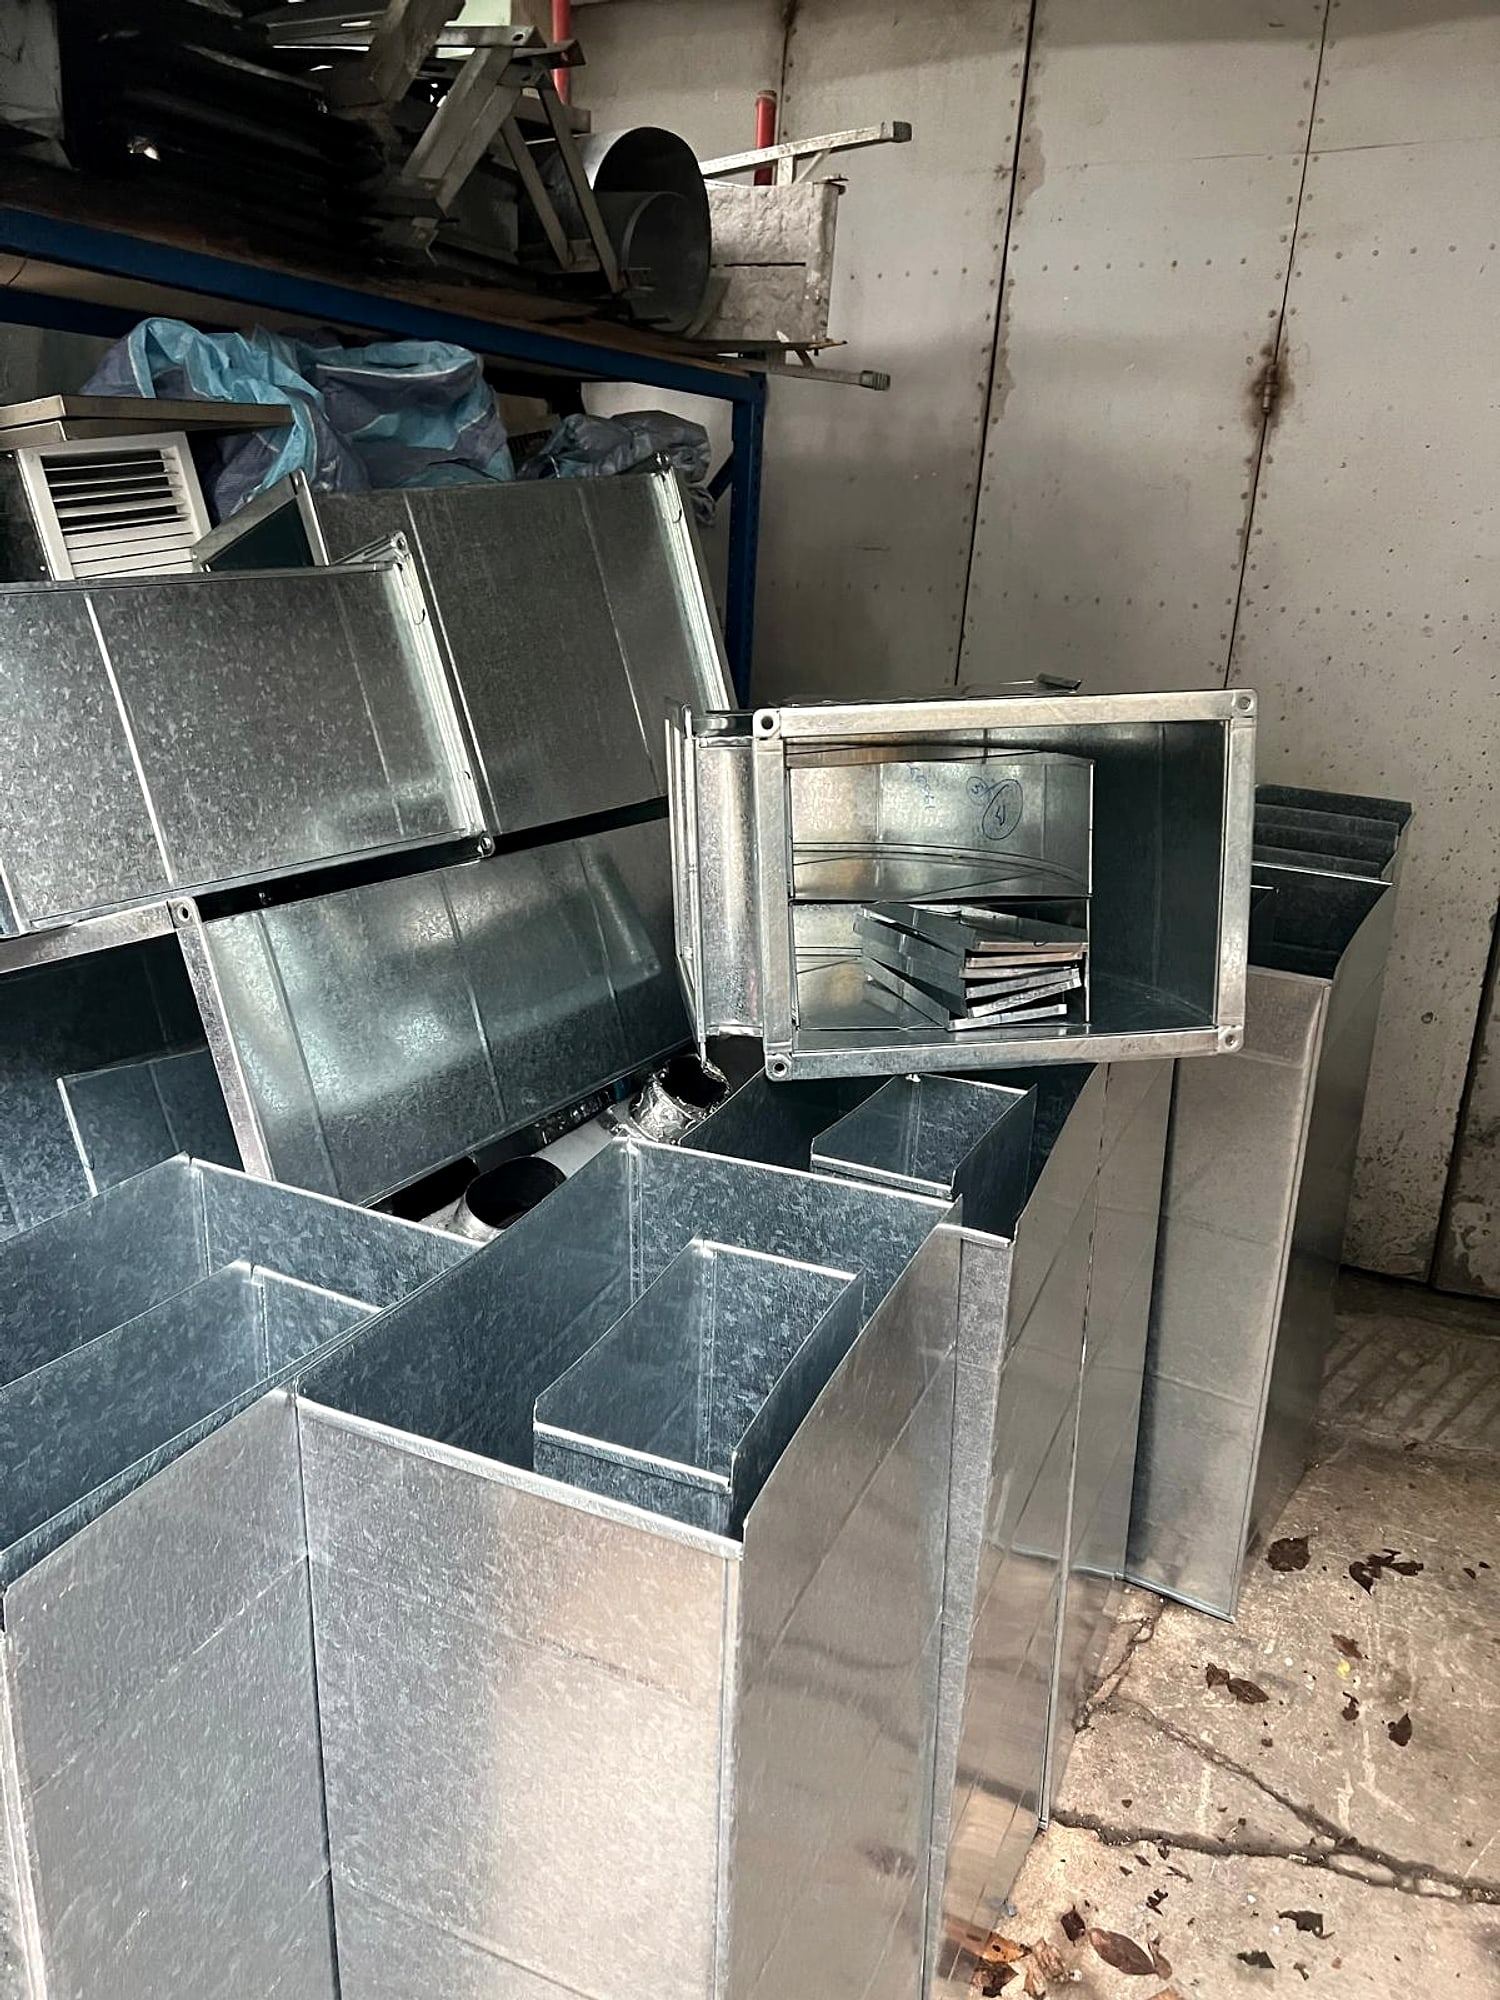
Galvanised duct sections
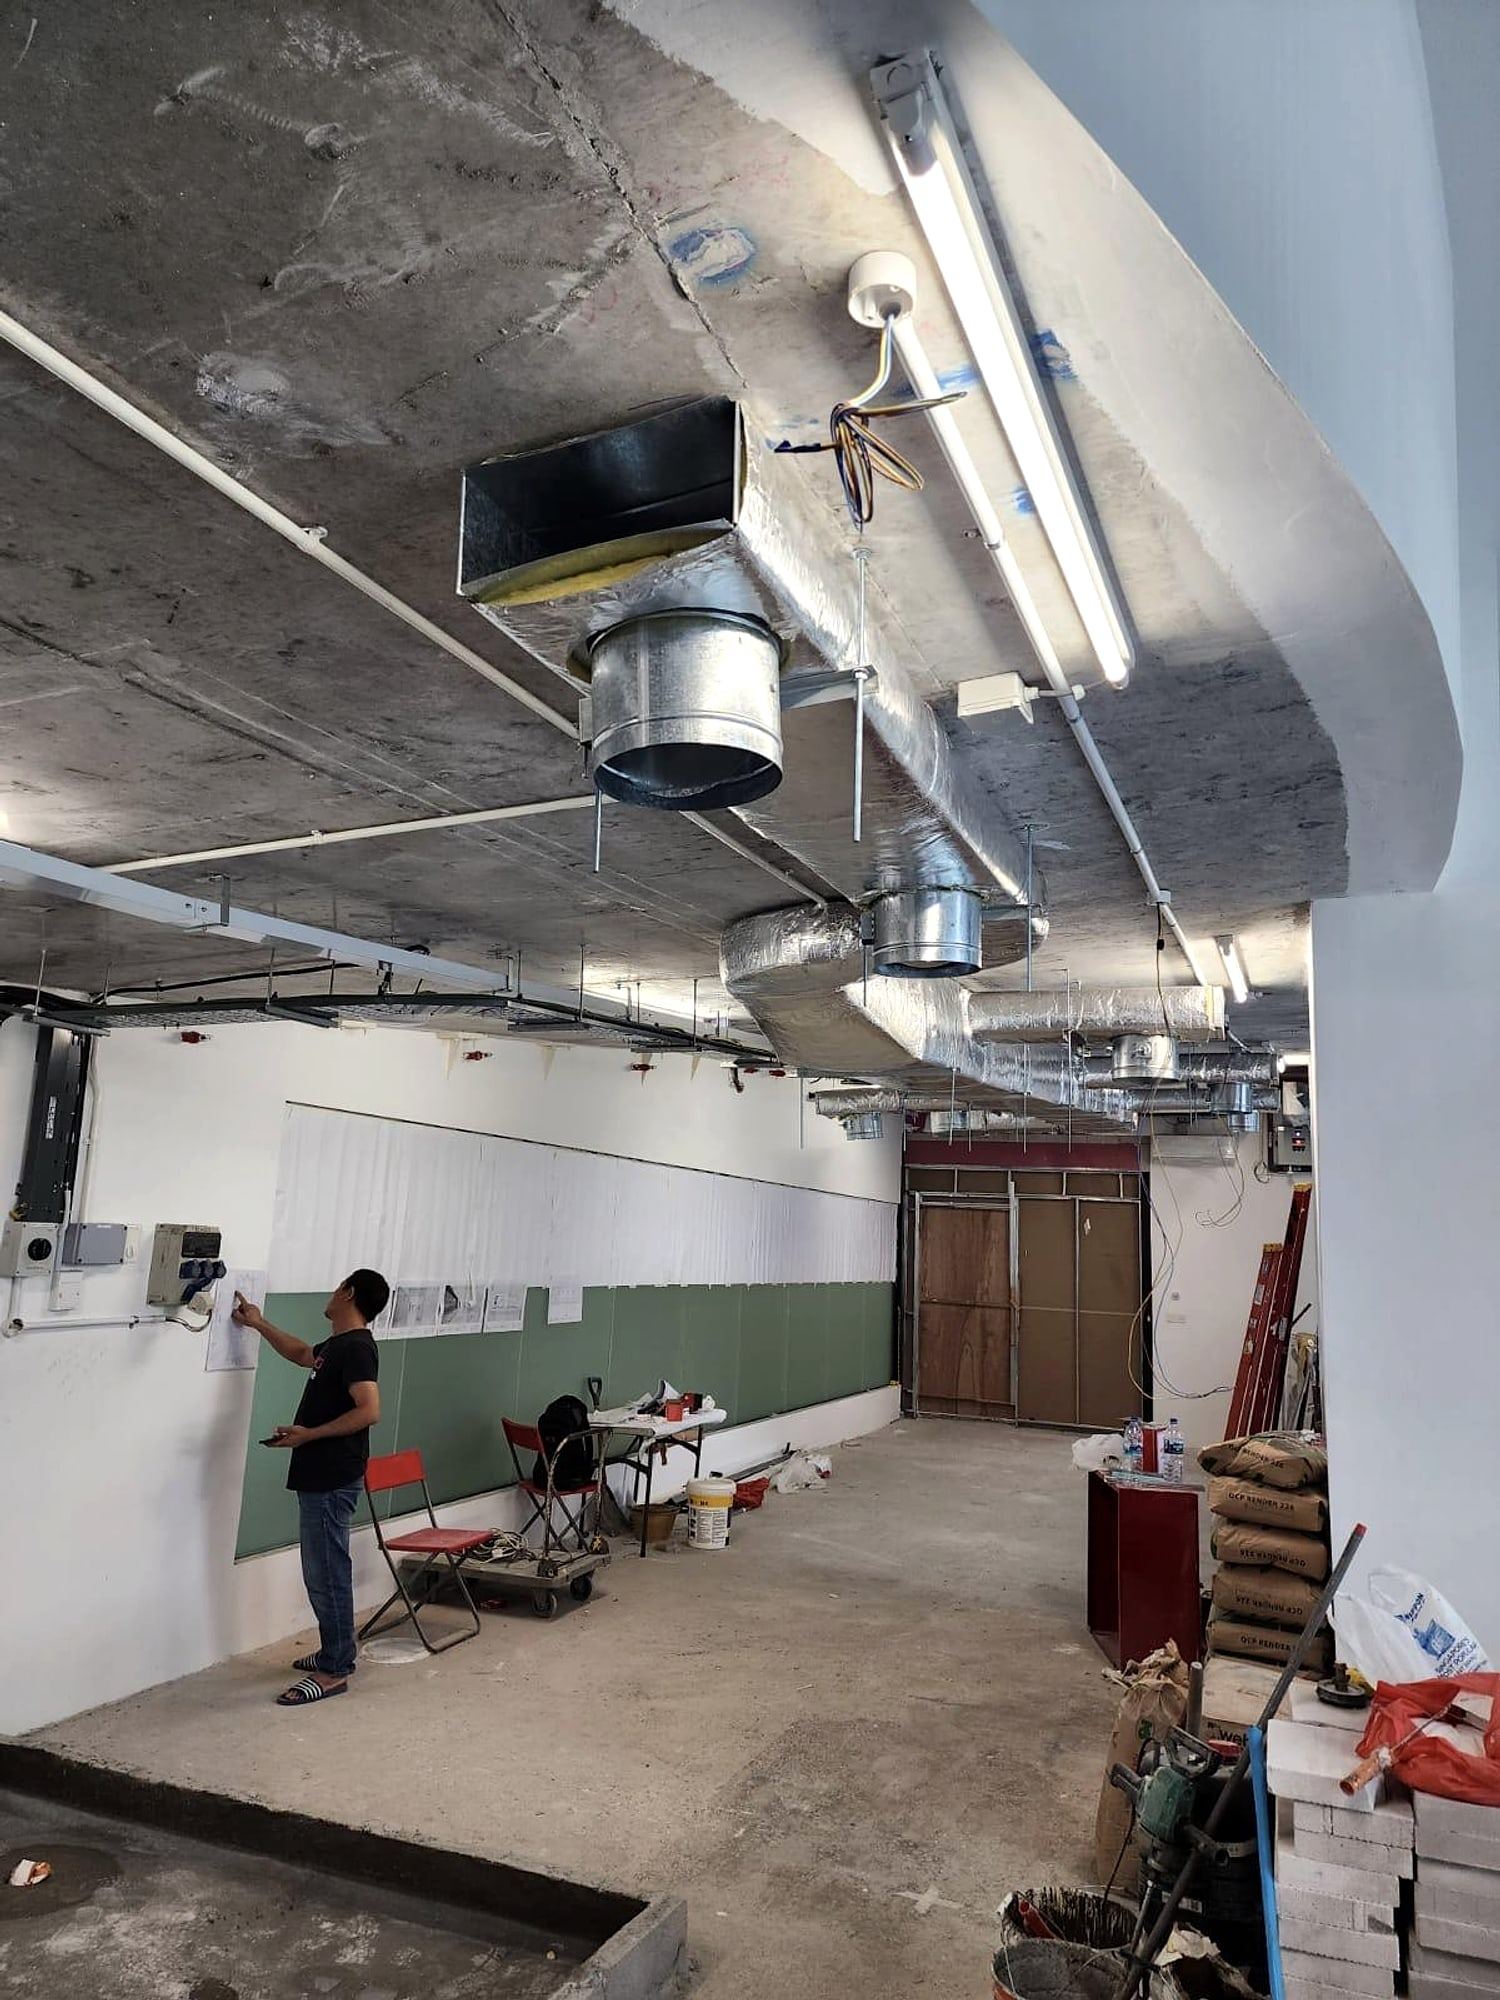
Spiral duct and plenum, retail unit
Linear diffusers in an office ceiling void
Finished ceiling diffusers
Ductwork and cassette units before ceiling closes
Diffusers and flexible duct ready to install
Ceiling diffuser installation
Insulated flexible duct on site
Commercial kitchen exhaust canopy
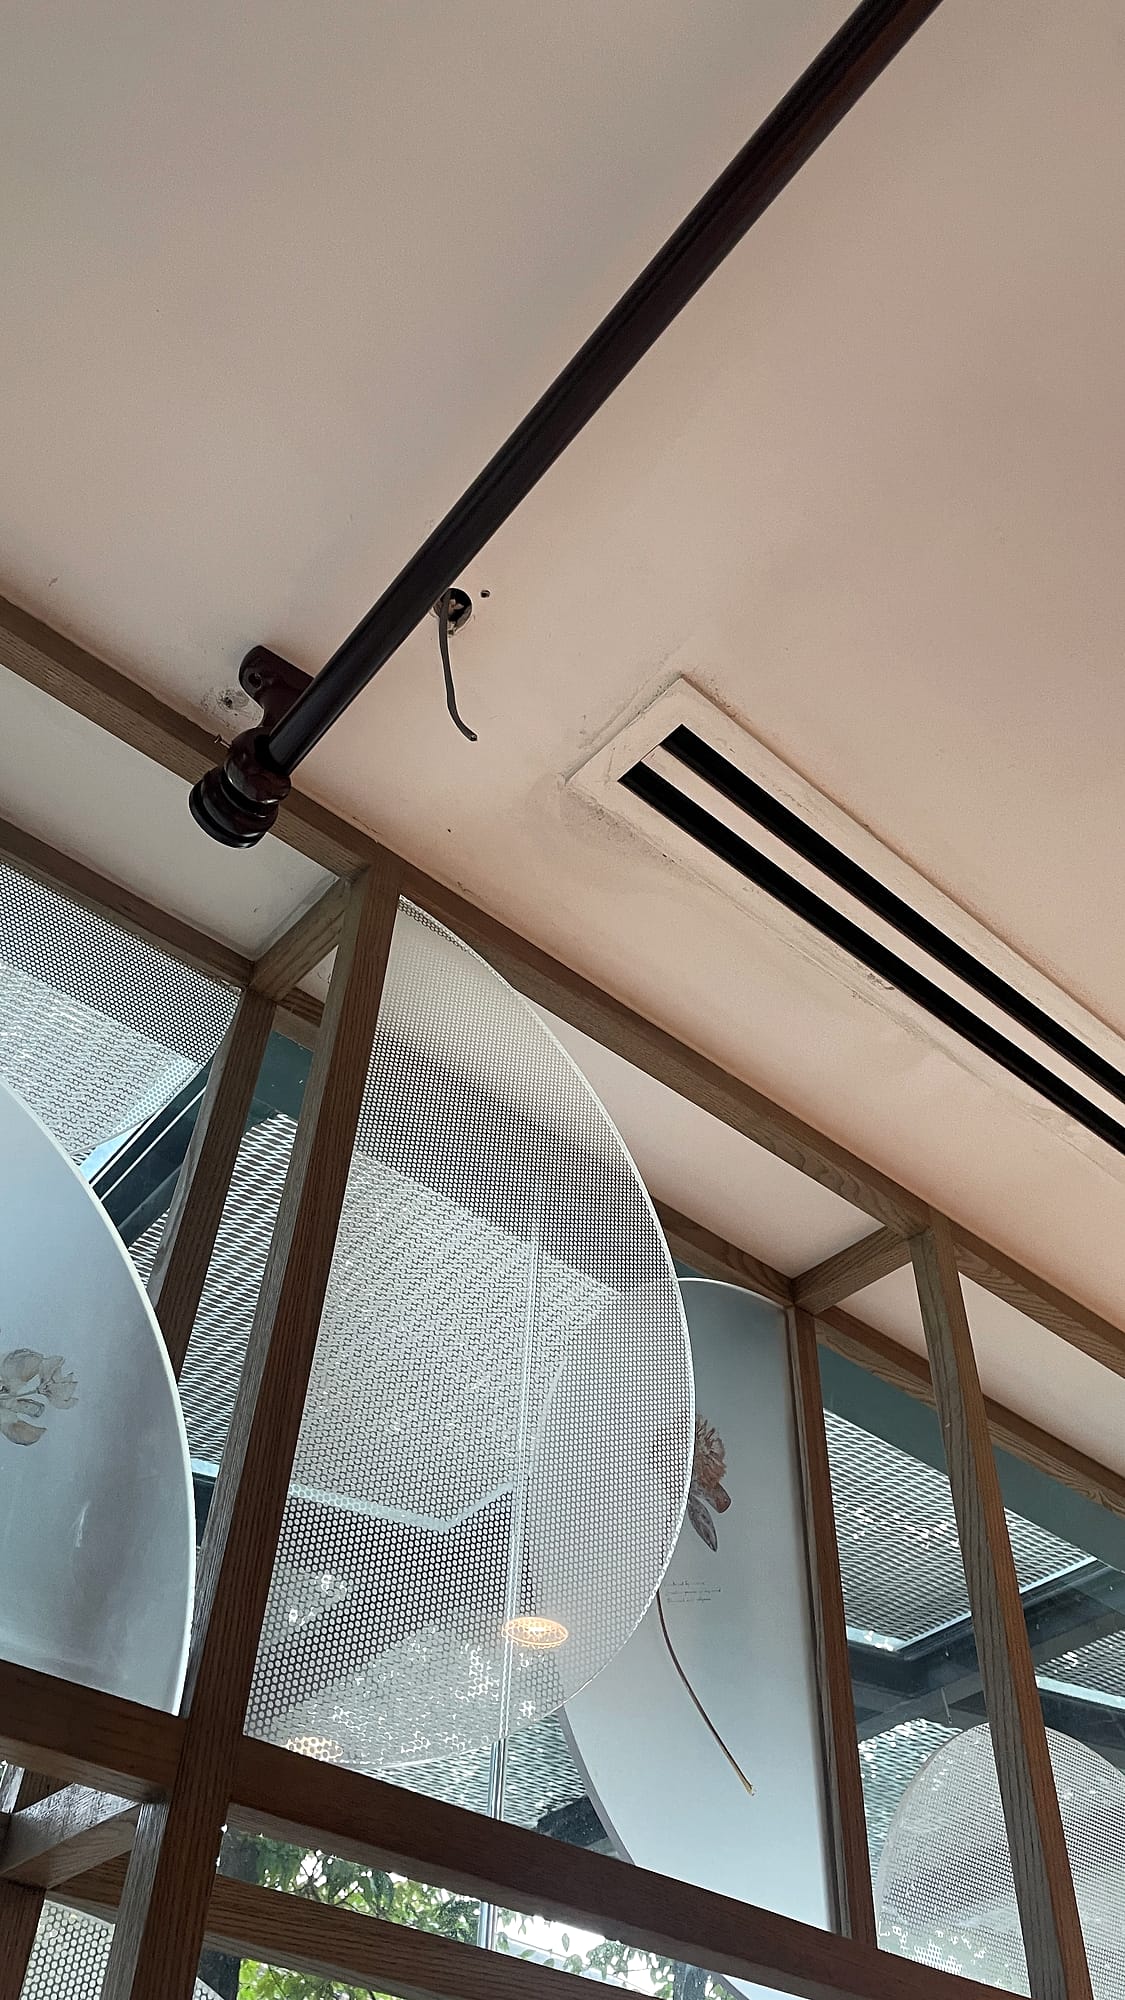
Linear slot diffuser
Insulated flexible ducts in a ceiling void
Insulated ductwork across an office ceiling
Our process
How We Work
From site assessment to execution and handover, each project follows a clear process based on the actual site and scope.
Site Survey
We review the site, existing ductwork, drawings and project requirements.
Site review · Measurements · Photos where required
Assess & Recommend
We identify what needs to be installed, modified, repaired or tested and recommend the appropriate scope.
Proposed work scope
Quote
We prepare a quotation based on the agreed scope and assessed site requirements.
Defined scope & pricing
Coordinate
We coordinate site access, work hours, sequencing and relevant requirements with the project or building team.
Access · Programme · Site coordination
Execute
Our team carries out the agreed installation, modification, repair or rectification works.
Site execution & progress coordination
Test & Handover
Where required, airflow is tested and adjusted before the completed works are handed over with the relevant project records.
Testing · Records · Handover
Experience & certifications
Experience on Site. Standards Behind the Work.
Ventix combines hands-on ductwork experience with recognised safety, quality and contractor credentials for commercial projects in Singapore.
10+
Years of Industry Experience
Relevant ductwork and ACMV experience across installation, modification, repair and site execution.
1,200+
Projects & Cases Handled by Our Team
Experience across ductwork installation, modification, repair, rectification and related ACMV works.
Certified for Commercial Project Requirements
Our certifications support the safety, quality and contractor requirements expected across commercial construction, fit-out and building projects.
BCA Registered Contractor
Ventix holds BCA registration relevant to its scope of works, supporting participation in commercial construction and engineering projects in Singapore.
bizSAFE Certified
Our bizSAFE certification reflects a structured approach to workplace safety and health for site-based works.
Status: bizSAFE STAR
ISO Certified Management System
Ventix operates under an ISO 45001-certified occupational health and safety management system that supports consistent processes, documentation and accountability across project delivery.
Standard: ISO 45001
What This Means for Your Project
Recognised Contractor Credentials
Relevant BCA registration for commercial project requirements.
Structured Safety Practices
Workplace safety processes supported by bizSAFE certification.
Documented Management Process
ISO-certified systems supporting consistent project execution and records.
Common questions
Questions Before You Engage a Ductwork Contractor
A few practical answers about duct installation, modification, repair and testing before you arrange a site survey.
Yes. Existing ductwork may need to be rerouted, extended or relocated when partitions, rooms or tenant layouts change. The required work depends on the existing system and the new layout.
Yes. We can assess duct leakage, damaged sections, insulation-related issues and other existing ductwork problems, then recommend the required repair or rectification scope.
Testing, Adjusting & Balancing, or TAB, is the process of measuring airflow and making adjustments so the system performs according to the required project conditions.
Yes, subject to site conditions, building requirements, access arrangements and the agreed work schedule. The site requirements should be reviewed before the work programme is confirmed.
Where available, send us the project location, current issue or required work, site photos, drawings, approximate scope and required timeline. Our team can then review the next step.
Yes. Ventix also supports kitchen exhaust ductwork and selected fire-rated and smoke-control ductwork projects, depending on the project scope and technical requirements.
Start with the site
Tell Us What Needs to Change
Need new ductwork, modification, repair or airflow testing? Send us your site details, photos or drawings. Our team can review the requirement and advise whether a site survey is needed.
Drawings or photos available? Attach them with your enquiry.
Thank you. We have your request.
We will review it and contact you to arrange a survey.
Cookies on this siteWe use cookies for basic site function and, with your permission, anonymous analytics that help us improve the site. You can change your choice any time. Privacy Policy